

Water Views
Address
25707 Pacy Street, Newhall, CA
Price
$ 1,599,000
Property Attributes
- MLS#SR26149418
- TypeSingle Family
- Listing Status Active
- CountyLos Angeles
- CityNewhall
- Area Sand Canyon
- NeighborhoodCustom Sand Canyon (CSAND)
- Zip91321
- Style
- Year Built1988
- Price$ 1,599,000
- Bedrooms5
- Full Bathrooms5
- Half Bathrooms1
- Sqr Footage4303
- Lot Size1.7232 Acres
Data Source:
California Regional MLS (CRMLS)
Property Description
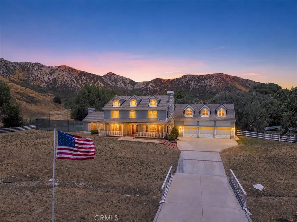
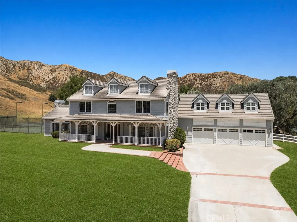
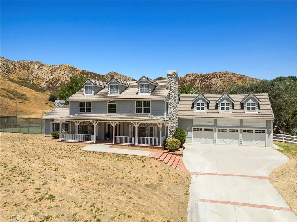
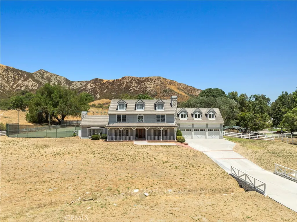
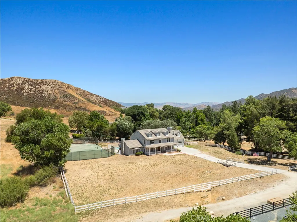
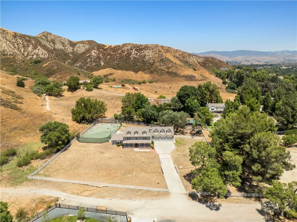
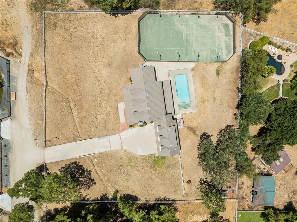
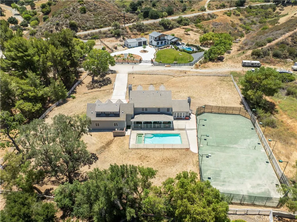
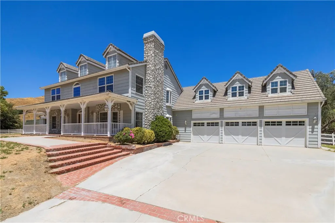
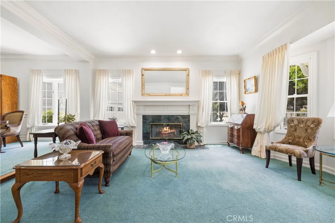
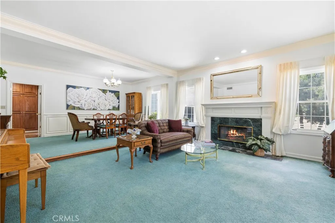
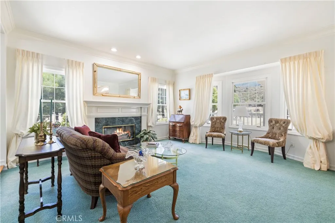
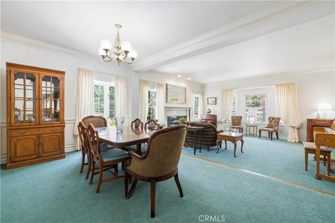
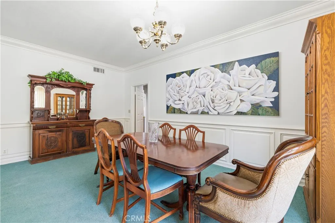
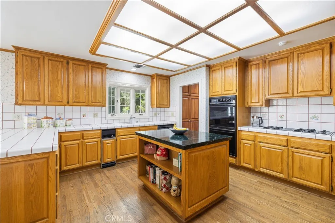
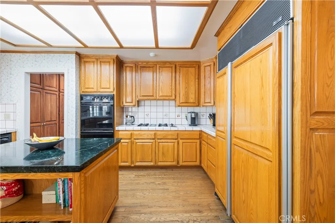
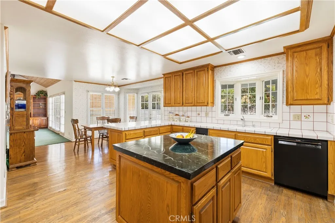
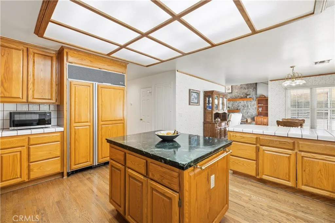
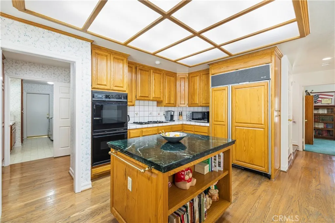
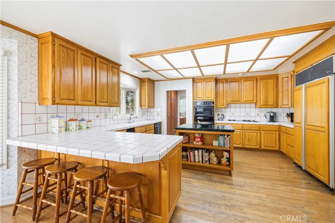
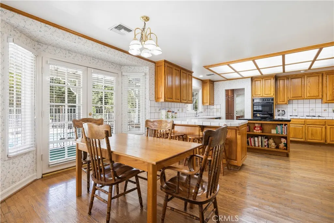
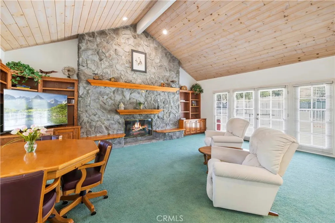
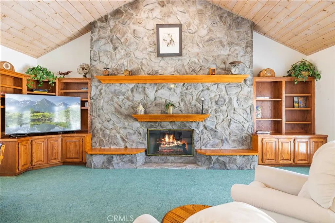
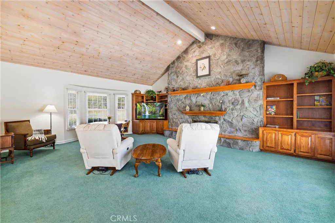
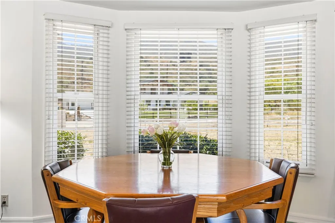
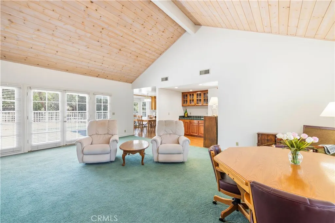
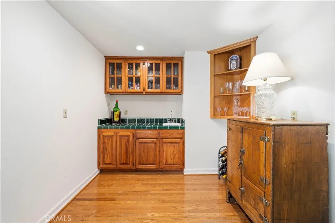
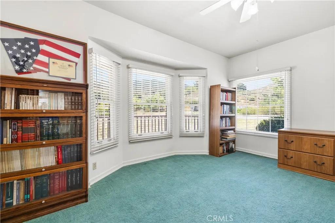
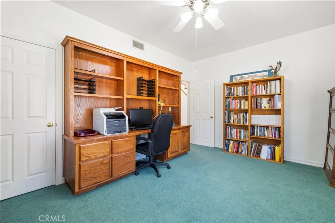
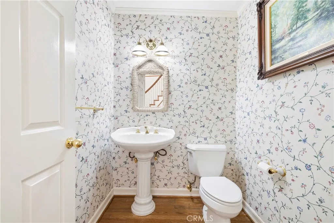
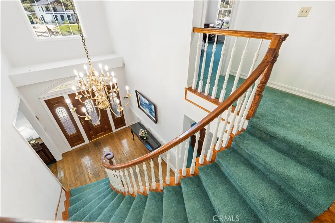
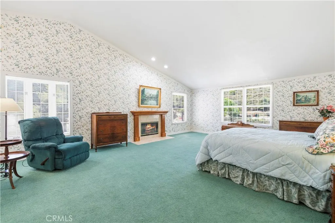
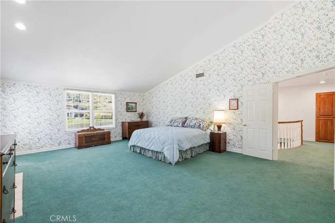
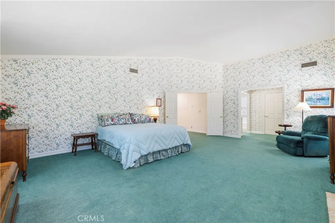
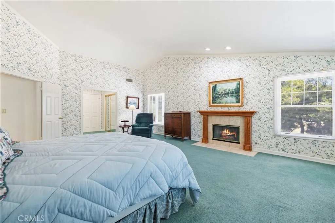
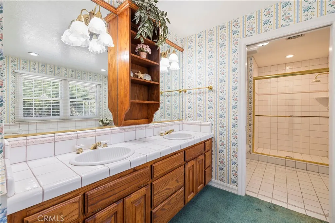
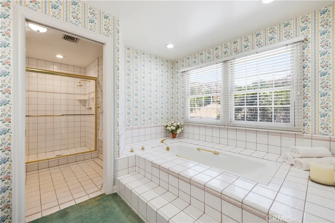
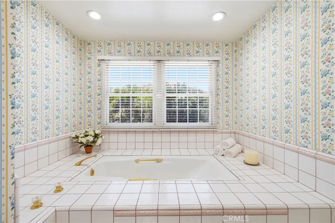
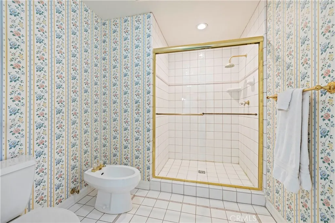
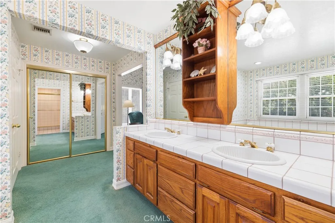
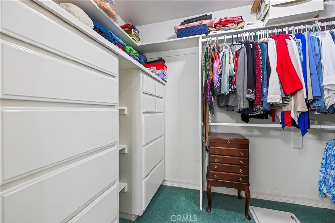
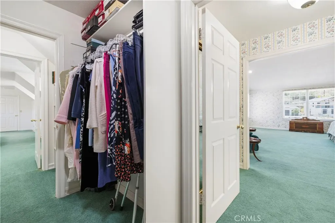
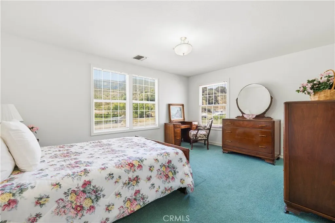
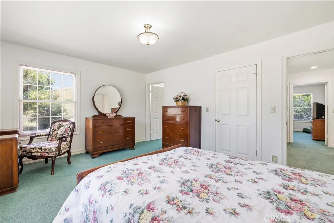
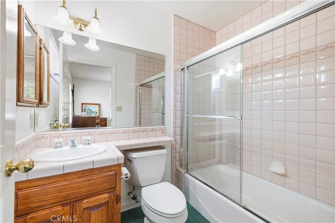
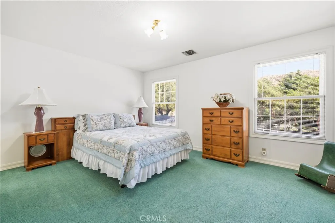
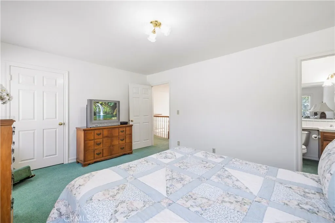
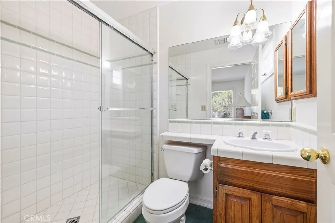
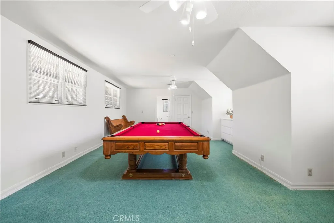
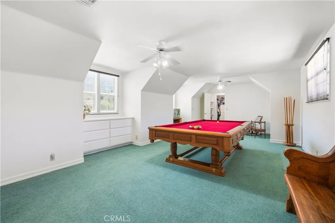
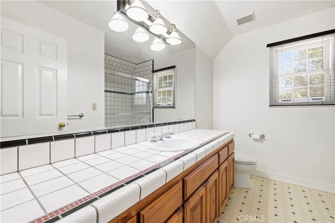
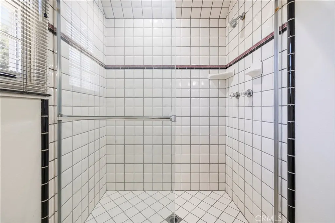
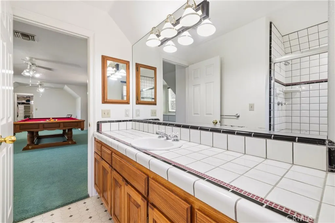
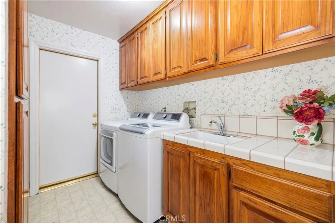
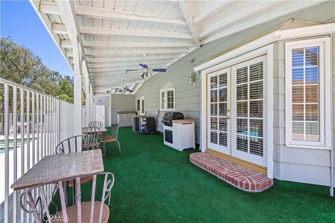
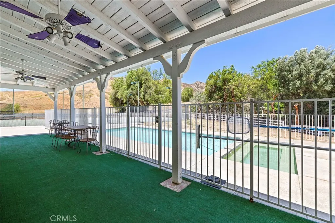
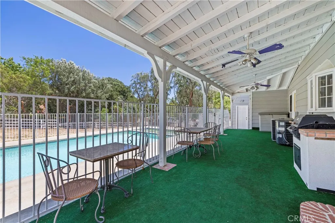
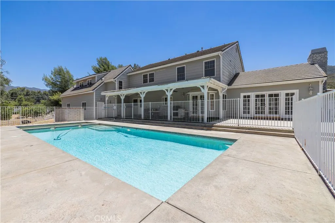
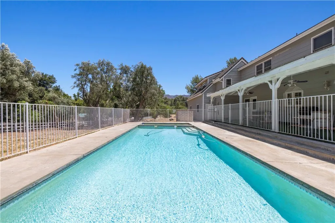
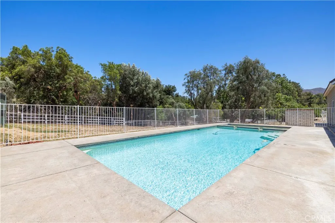
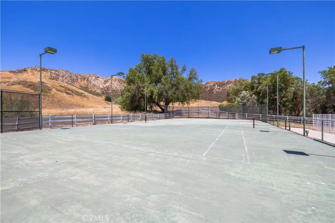
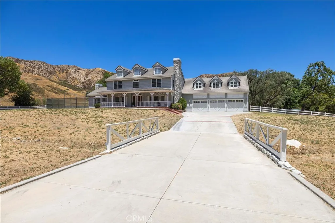
Welcome to this truly one-of-a-kind Sand Canyon property that epitomizes the American dream set on close to 2 acres with unmatched privacy and is surrounded by mature trees & gorgeous mountain views! With a tennis court, gated sports pool and spa (newer pump and motor)...this is the perfect home if you love to entertain & host large, memorable events. The tennis court could be converted to a pickleball court, sport court, or where a horse facility or guest house(s) can potentially be built. The extra long driveway can hold plenty of cars and features a charming bridge over a creek leading you to your picture-perfect covered front porch. You're welcomed into a freshly painted interior with high ceilings upon entry and an elegant, winding staircase. Boasting 5 bedrooms (all with walk-in closets), 5.5 bathrooms, and separate living and family rooms anchored by their own fireplaces. The living room flows into a formal dining area, and your family room is highlighted by cathedral wood-paneled ceilings and a built-in wet bar. Your chef-ready kitchen offers a plethora of cabinetry, a breakfast nook, a rich emerald green marble counter-topped center island, a built-in SubZero refrigerator, double ovens, double pantry, and a newer dishwasher. The downstairs bedroom is currently utilized as a home office but easily accommodates guests or live-in family members. Upstairs, all 4 additional bedrooms feature their own PRIVATE EN-SUITE BATHROOMS! One of these bedrooms is being utilized as a rec room with its own separate staircase access through the downstairs laundry room. Your primary suite features the home’s third fireplace, dual closets, a laundry chute, and an en-suite bath complete with a dual sink vanity, walk-in shower, and an elevated soaking tub perfect for unwinding. Your backyard features a 3/4 bath to rinse off after a refreshing swim and leads into your 3 car garage with steel Raynor doors and motors. This home is uniquely connected to NATURAL GAS, city water, septic tank, tankless water heater, & emergency 220 subpanel in garage. Located close to the 14 freeway, the Sand Canyon Country Club, lots of dining & shopping options, and lots of nature, wildlife, and hiking trails. The property has also pulled in cash by being renting out by TV/film studios in the past. With NO HOA or MELLO-ROOS, this spectacular estate is truly one-of-a-kind and is more than just a home; it is a lifestyle estate that offers a rare blend of luxury, privacy, & endless potential!
| Elementary School | Middle School | High School |
|---|---|---|
| Sulphur Springs Elementary School | Siera Vista Middle School | Canyon High School |
| Price History | |
|---|---|
| 7/10/2026 | Listed $1,599,000 |
General Features
| Living Area | 4303 |
|---|---|
| Sewer | Septic Type Unknown |
| Heating | Central,Forced Air,Fireplace(s),Natural Gas |
| Cooling | Central Air |
| Utilities | Cable Available,Electricity Connected,Natural Gas Connected,See Remarks,Water Connected |
| Roof | Concrete,Flat Tile,Tile |
| Appliances | Double Oven,Dishwasher,Gas Cooktop,Disposal,Gas Oven,Gas Water Heater,Refrigerator,Tankless Water Heater,Water Heater |
| Garage Spaces | 3 |
| Patio/Porch Features | Rear Porch,Brick,Covered,Front Porch,Open,Patio,Porch,See Remarks |
| Pool Features | In Ground,Private,See Remarks |
| Security Features | Carbon Monoxide Detector(s),Smoke Detector(s) |
| Construction Materials | Brick,Drywall,Glass,Metal Siding,Concrete |
| Exclusions | washer, dryer, floral painting in dining room |
| Year Built | 1988 |
| Electric | Standard |
| View | Hills,Mountain(s),Creek/Stream,Trees/Woods |
| Stories Count | 2 |
| Levels | Two |
| Property Subtype | Single Family Residence |
| Community Features | Foothills,Hiking,Horse Trails,Mountainous,Rural,Suburban,Park |
| County | Los Angeles |
| New Construction | false |
| Property Type | Residential |
| HOA | false |
| Attached Garage | true |
| Subdivision Name | Custom Sand Canyon (CSAND) |
| Garage Y/N | true |
| Other Structures | Tennis Court(s) |
| Full Baths | 2 |
| Special Listing Conditions | Standard |
| Status | Active |
| Directions | From the 14 fwy exit Placerita Canyon Rd and head East for about 4 miles, then turn left onto Pacy St |
| High School | Canyon |
| City | Newhall |
| Entry Location | front |
| Senior Community Y/N | false |
| High School District | William S. Hart Union |
| Number Of Units Total | 1 |
| MLS Area | SAND - Sand Canyon |
| Lot Size Units | Square Feet |
| Lot Size Square Feet | 75062 |
| Listing Terms | Cash,Cash to New Loan,Conventional,FHA 203(b),FHA 203(k),FHA,Fannie Mae,Freddie Mac,Government Loan,VA Loan |
| Spa Features | Heated,In Ground,Private,See Remarks |
| Elementary School | Sulphur Springs |
| Property Attached Y/N | false |
| Land Lease Y/N | false |
| Middle/Junior High School | Siera Vista |
| Additional Parcels Y/N | false |
| Lease Considered Y/N | false |
| Virtual Tour | https://youtu.be/zTa3vTlrZLU |
| Structure Type | House |
| Living Area Units | Square Feet |
| Standard Status | Active |
| Occupancy Type | Owner |
| Year Built Source | Assessor |
| Tax Lot | 1 |
| Virtual Tour | https://youtu.be/qhfesGmQrxg |
| Property Sub Type Additional | Single Family Residence |
| PostalCity | NEWHALL |
Interior Features
| Interior Amenities | Breakfast Bar,Built-in Features,Breakfast Area,Ceiling Fan(s),High Ceilings,Pantry,Recessed Lighting,See Remarks,Tile Counters,Two Story Ceilings,Bedroom on Main Level,Primary Suite,Walk-In Closet(s) |
|---|---|
| Flooring | Carpet,Laminate,Tile,Wood |
| Fireplace Features | Family Room,Gas,Living Room,Primary Bedroom,See Remarks |
| Total Stories | 2 |
| Common Walls | No Common Walls |
| Air Conditioning Y/N | true |
| Heating Y/N | true |
| Window Features | Blinds,Drapes,Screens |
| Fireplace Y/N | true |
| Half Baths | 1 |
| 3/4 Baths | 3 |
| Laundry Features | Laundry Chute,Washer Hookup,Gas Dryer Hookup,Inside,Laundry Room,See Remarks |
| Total Bedrooms | 5 |
| Entry Level | 1 |
| Main Level Bedrooms | 1 |
| Main Level Bathrooms | 1 |
| LivingAreaSource | Assessor |
| Total Baths | 6 |
Exterior Features
| Exterior Amenities | Lighting,Rain Gutters |
|---|---|
| Fencing | Good Condition,Wood |
| Parking Features | Boat,Concrete,Door-Multi,Direct Access,Driveway,Garage Faces Front,Garage,Oversized,Private,RV Access/Parking,On Street,See Remarks,Side By Side,Unpaved |
| Lot Features | Back Yard,Flag Lot,Front Yard,Horse Property,Lot Over 40000 Sqft,Near Park,Trees,Yard |
| Water Source | Public |
| Total Parking | 3 |
| Inclusions | kitchen fridge, curtains, backyard natural gas BBQ, nest thermostat, ring cameras, ring doorbell |
| Lot Size Area | 75062 |
| Foundation Details | Permanent |
| Spa | true |
| Lot Size Acres | 1.7232 |
| Road Surface Type | Unimproved |
| Private Pool | true |
| Lot Size Source | Assessor |
| Door Features | Mirrored Closet Door(s),Panel Doors |
| Road Frontage Type | City Street |
| Horse Y/N | true |
| Horse Amenities | Riding Trail |
Amenities
- Foreclosure
- Views
- Short Sale
- New Construction
- Adult 55+
- Lease To Own
- No HOA Fees
- Furnished
- Primary On Main
- Air Conditioning
- Seller Finance
- Green
- Fixer Upper
- Horse
- Golf
- Fireplace
- Deck
- Garage
- Basement
- Pool
Property vs Single Family Average in 91321
Price
Year Built
In The Neighborhood
Views
Canyon Country
$ 3,500,000
26185 Ravenhill Road
Canyon Country, CA 91387
- Type
- Single Family
- Size
- 4,364 SqFt
- Rooms
- 4 Beds + 5 Baths
Reduced
Canyon Country
$ 1,525,000
27756 Sand Canyon Rd.
Canyon Country, CA 91387
- Type
- Single Family
- Size
- 3,311 SqFt
- Rooms
- 4 Beds + 3 Baths
Views
Canyon Country
$ 2,795,000
16515 Valley Ranch
Canyon Country, CA 91387
- Type
- Single Family
- Size
- 6,476 SqFt
- Rooms
- 5 Beds + 5 Baths
Reduced
Canyon Country
$ 2,899,999
26474 Ranch Creek Road
Canyon Country, CA 91387
- Type
- Single Family
- Size
- 5,446 SqFt
- Rooms
- 5 Beds + 4.5 Baths
Reduced
Canyon Country
$ 1,699,999
16161 Sky Ranch
Canyon Country, CA 91387
- Type
- Single Family
- Size
- 3,341 SqFt
- Rooms
- 5 Beds + 4 Baths
Views
Canyon Country
$ 1,999,950
26631 Loop Avenue
Canyon Country, CA 91387
- Type
- Single Family
- Size
- 3,826 SqFt
- Rooms
- 3 Beds + 4 Baths
Reduced
Canyon Country
$ 2,700,000
27821 Sand Canyon Road
Canyon Country, CA 91387
- Type
- Single Family
- Size
- 3,894 SqFt
- Rooms
- 7 Beds + 5 Baths
Reduced
Canyon Country
$ 2,399,000
15656 Iron Canyon
Canyon Country, CA 91387
- Type
- Single Family
- Size
- 5,408 SqFt
- Rooms
- 5 Beds + 4.5 Baths
Reduced
Canyon Country
$ 5,550,000
16450 Alamo Canyon
Canyon Country, CA 91387
- Type
- Single Family
- Size
- 10,914 SqFt
- Rooms
- 6 Beds + 10 Baths
 Based on information from California Regional Multiple Listing Service, Inc. as of September 16, 2026 8:05 AM UTC This information is for your personal, non-commercial use and may not be used for any purpose other than to identify prospective properties you may be interested in purchasing. Display of MLS data is usually deemed reliable but is NOT guaranteed accurate by the MLS. Buyers are responsible for verifying the accuracy of all information and should investigate the data themselves or retain appropriate professionals. Information from sources other than the Listing Agent may have been included in the MLS data. Unless otherwise specified in writing, Broker/Agent has not and will not verify any information obtained from other sources. The Broker/Agent providing the information contained herein may or may not have been the Listing and/or Selling Agent.
 The MLS™ I-Tech ® All information deemed reliable but not guaranteed. All properties are subject to prior sale, change or withdrawal. Neither listing broker(s) or information provider(s) shall be responsible for any typographical errors, misinformation, misprints and shall be held totally harmless. Listing(s) information is provided for consumer's personal, non-commercial use and may not be used for any purpose other than to identify prospective properties consumers may be interested in
 Based on information from CRISNet MLS as of September 16, 2026 8:01 AM UTC All data, including all measurements and calculations of area, is obtained from various sources and has not been, and will not be, verified by broker or MLS. All information should be independently reviewed and verified for accuracy. Properties may or may not be listed by the office/agent presenting the information. The listing broker's offer of compensation is made only to participants of the MLS where the listing is filed.
