

Views
Address
15656 Iron Canyon, Canyon Country, CA
Price
$ 2,399,000
Property Attributes
- MLS#SR26080532
- TypeSingle Family
- Listing Status Pending
- CountyLos Angeles
- CityCanyon Country
- Area Sand Canyon
- NeighborhoodCustom Sand Canyon (CSAND)
- Zip91387
- Style
- Year Built1977
- Price$ 2,399,000
- Bedrooms5
- Full Bathrooms4
- Half Bathrooms1
- Sqr Footage5408
- Lot Size2.1637 Acres
Data Source:
California Regional MLS (CRMLS)
Property Description
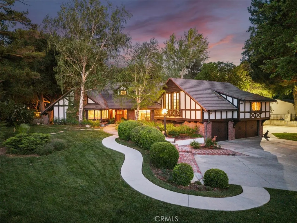
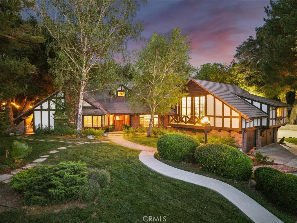
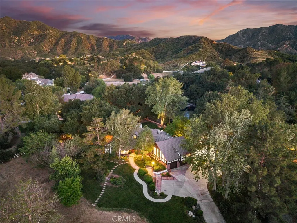
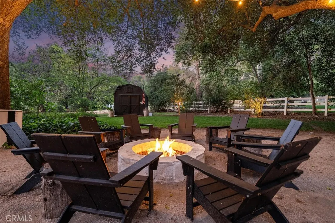
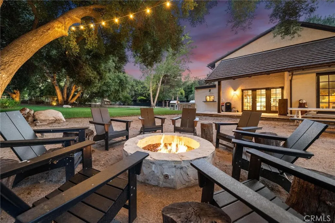
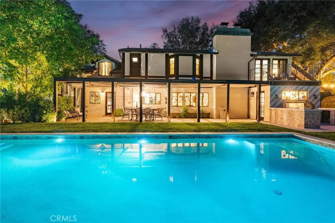
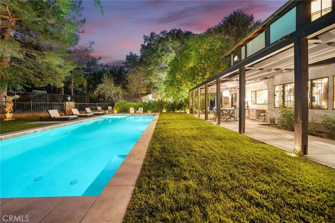
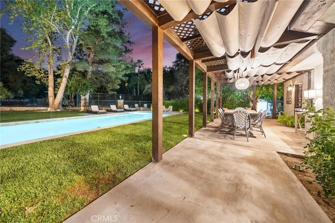
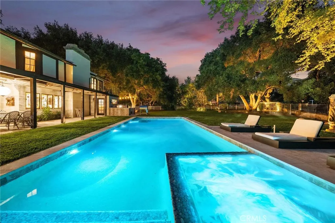
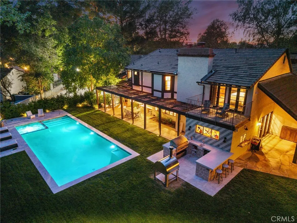
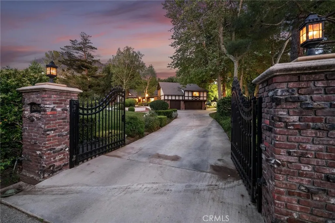
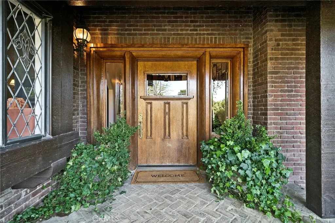
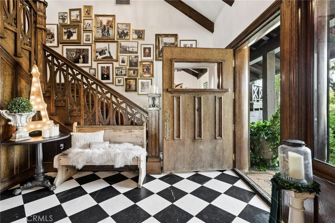
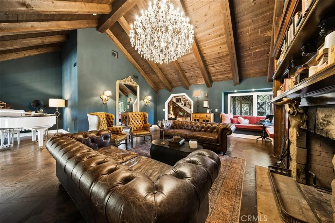
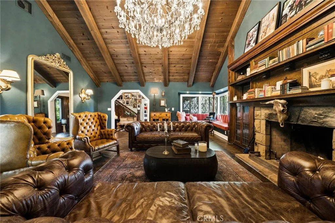
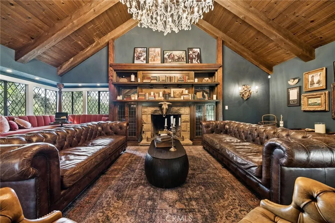
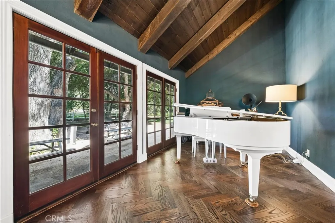
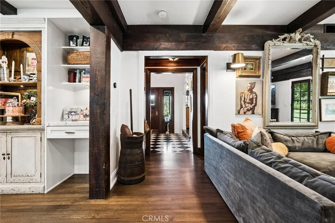
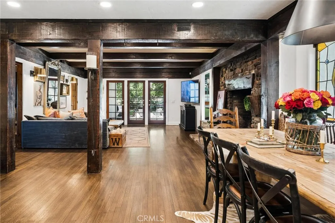
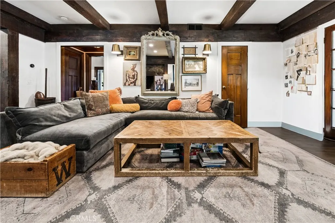
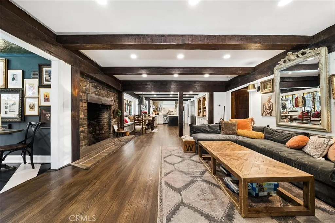
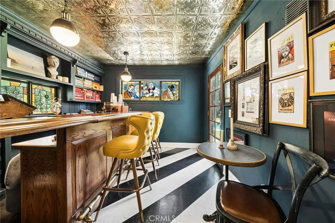
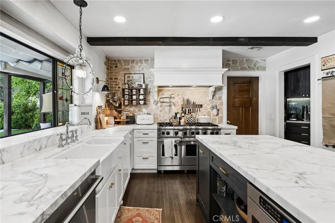
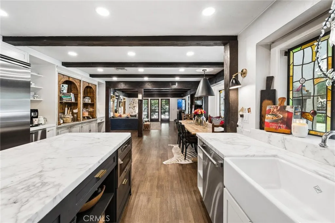
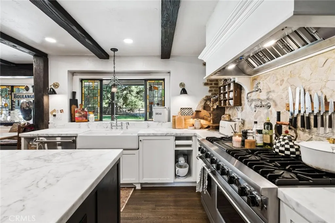
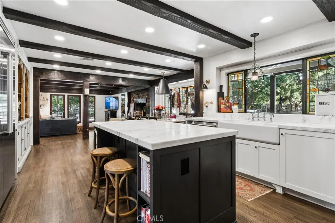
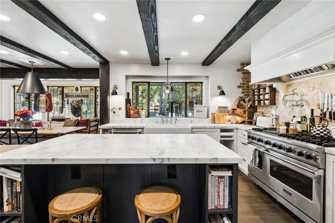
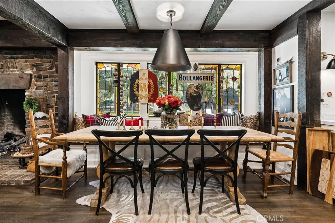
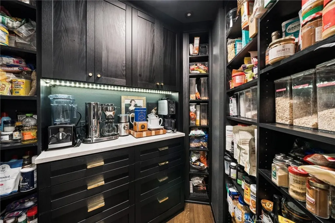
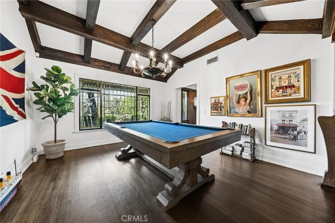
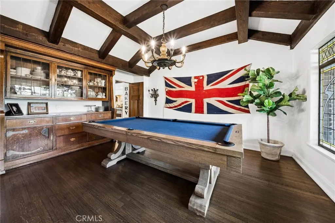
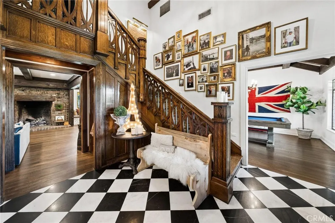
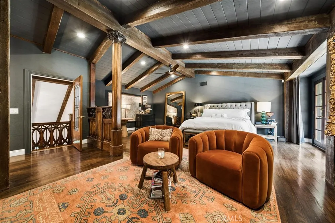
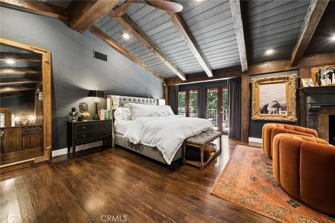
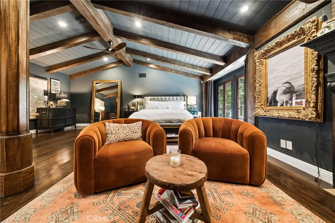
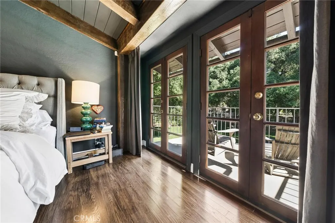
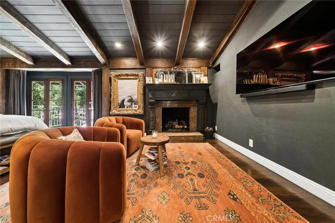
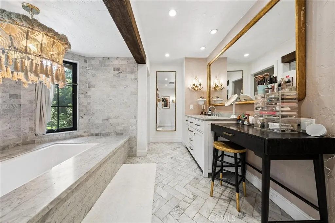
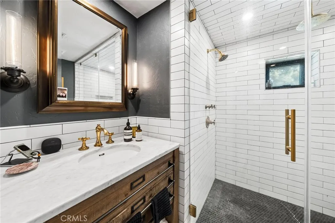
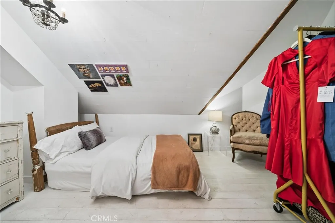
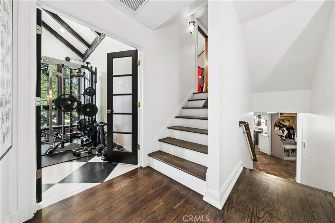
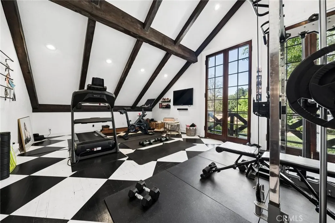
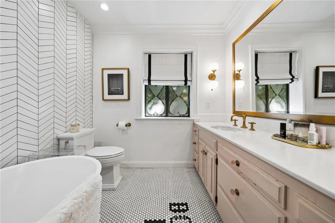
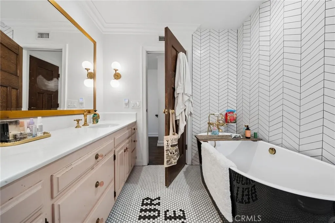
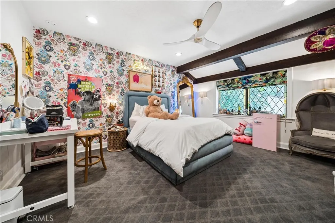
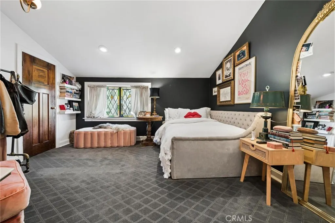
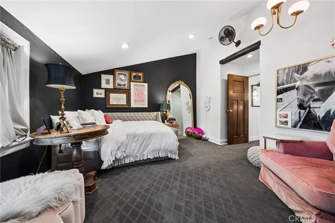
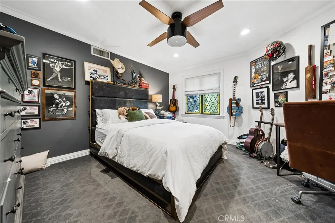
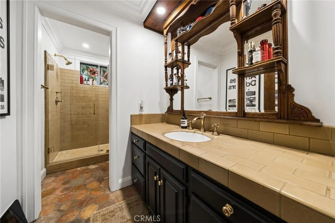
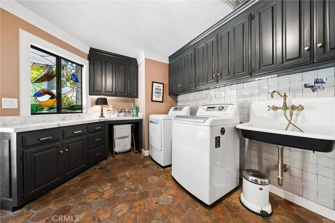
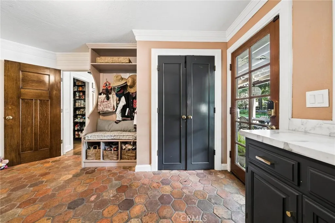
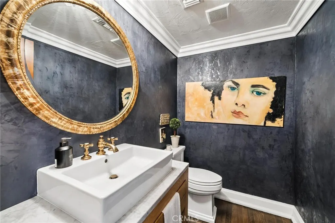
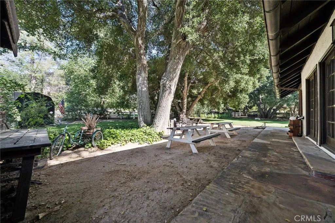
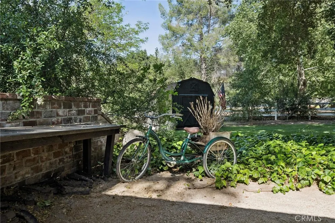
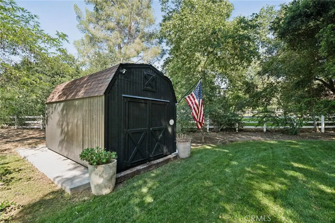
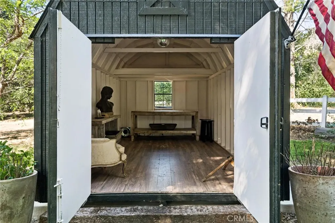
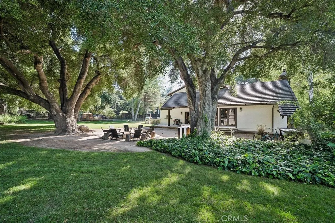
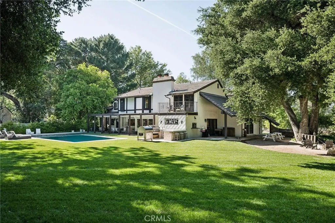
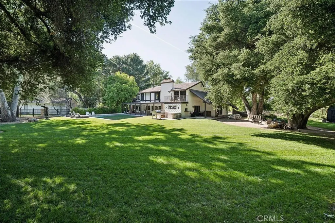
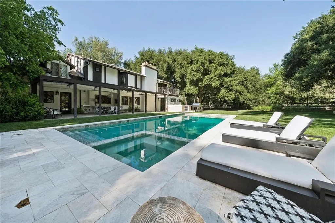
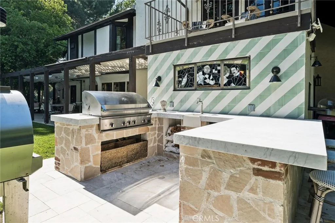
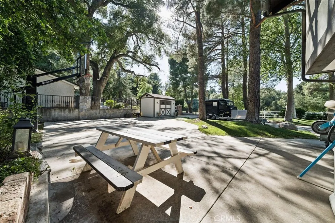
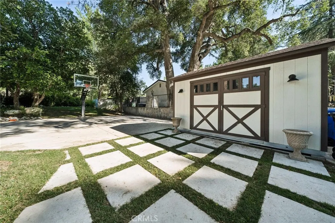
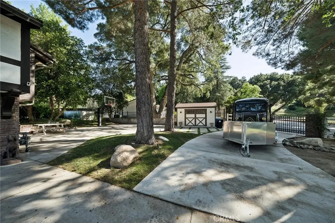
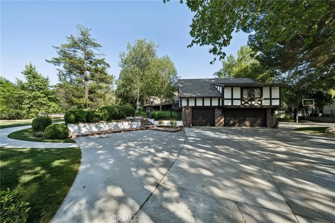
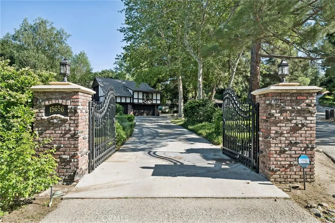
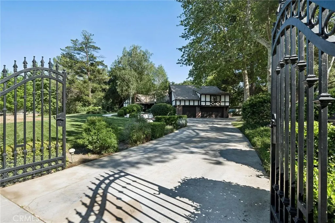
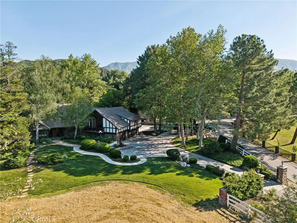
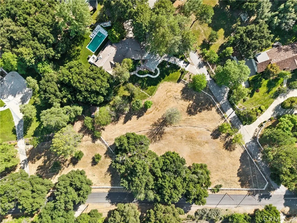
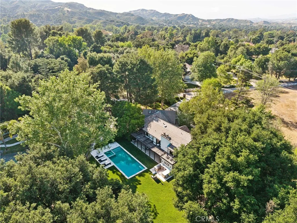
There are only a handful of custom homes in the prestigious Sand Canyon community that truly capture both architectural significance & modern refinement — and 15656 Iron Canyon is one of them. Set on over two usable acres, this exceptional property seamlessly blends the timeless character of coveted Cloyd architecture with extensive high-end updates by its current owners. From the newly installed pool to the fully remodeled kitchen & baths, every improvement enhances both style & functionality while honoring the home’s original charm. The result is a rare offering rich in history & perfectly suited for today’s lifestyle. The grounds are spectacular — manicured, park-like, & surrounded by rolling hills, mature trees, & unmatched privacy rarely found in tract homes. Set well back from the street with three separate gated entrances, the property offers abundant space for vehicles, boats, RVs, & more. Designed for entertaining & relaxation, the outdoor spaces feature multiple conversation areas, a built-in cook station, firepit lounge, covered & open patios, a pizza oven, a warm/cold plunge, & a lighted sport court. A Generac generator adds convenience & peace of mind, providing power to the entire property if needed. Inside, old-world charm meets modern comfort. Rich wood flooring, exposed beam ceilings, multiple fireplaces, a whole house LifeSource water filtration system, & a built-in bar create a warm & inviting atmosphere. Unique historical elements — including terra cotta tile from France in the mudroom, a staircase & front door from the Edward Horton estate in Hollywood, & original stained glass from Jeanette Cloyd — add distinctive character. The redesigned kitchen features Calacatta countertops, high-end stainless steel appliances, & a walk-in pantry. All four-and-a-half bathrooms have been updated, & the primary suite offers a private deck overlooking the pool with separate his & hers bathrooms & spacious walk-in closets. Additional upgrades include a newer roof & updated electrical. If you appreciate craftsmanship, history, & architectural detail — where plaster walls replace drywall & every space tells a story — this home is truly special. If you’re seeking over two flat acres with no HOA in one of Sand Canyon’s most desirable settings, this is an opportunity not to be missed.
| Price History | |
|---|---|
| 4/15/2026 | Listed $2,490,000 |
| 7/10/2026 | 4$2,399,000 |
General Features
| Living Area | 5408 |
|---|---|
| Sewer | Septic Type Unknown |
| Heating | Central |
| Cooling | Central Air |
| Appliances | Built-In Range,Barbecue,Double Oven,Dishwasher,Gas Oven,Gas Range,Microwave,Refrigerator |
| Garage Spaces | 3 |
| Patio/Porch Features | Covered,Wrap Around |
| Pool Features | Gunite,Heated,In Ground,Private,Salt Water |
| Year Built | 1977 |
| View | Hills |
| Stories Count | 2 |
| Levels | Two |
| Property Subtype | Single Family Residence |
| Community Features | Hiking,Horse Trails |
| County | Los Angeles |
| New Construction | false |
| Property Type | Residential |
| HOA | false |
| Attached Garage | true |
| Subdivision Name | Custom Sand Canyon (CSAND) |
| Garage Y/N | true |
| Full Baths | 4 |
| Special Listing Conditions | Standard |
| Status | Pending |
| Directions | Sand Canyon to Iron Canyon |
| City | Canyon Country |
| Entry Location | 1 |
| Senior Community Y/N | false |
| High School District | Washington Colony |
| Number Of Units Total | 1 |
| MLS Area | SAND - Sand Canyon |
| Lot Size Units | Square Feet |
| Lot Size Square Feet | 94250 |
| Listing Terms | Submit |
| Spa Features | In Ground,Private |
| Property Attached Y/N | false |
| Land Lease Y/N | false |
| Additional Parcels Y/N | false |
| Lease Considered Y/N | false |
| Structure Type | House |
| Living Area Units | Square Feet |
| Standard Status | Pending |
| Occupancy Type | Owner |
| Year Built Source | Assessor |
| Tax Lot | 2 |
| Property Sub Type Additional | Single Family Residence |
| PostalCity | CANYON COUNTRY |
Interior Features
| Interior Amenities | Beamed Ceilings,Breakfast Bar,Built-in Features,Balcony,Ceiling Fan(s),Crown Molding,Separate/Formal Dining Room,Eat-in Kitchen,Pantry,Paneling/Wainscoting,Recessed Lighting,Storage,Bar,Bedroom on Main Level,Entrance Foyer,Primary Suite,Walk-In Closet(s) |
|---|---|
| Flooring | Brick,Tile,Wood |
| Fireplace Features | Family Room,Living Room,Primary Bedroom |
| Total Stories | 2 |
| Common Walls | No Common Walls |
| Air Conditioning Y/N | true |
| Heating Y/N | true |
| Fireplace Y/N | true |
| Half Baths | 1 |
| Laundry Features | Inside,Laundry Room |
| Total Bedrooms | 5 |
| Entry Level | 1 |
| Main Level Bedrooms | 1 |
| Main Level Bathrooms | 2 |
| LivingAreaSource | Appraiser |
| Total Baths | 5 |
Exterior Features
| Exterior Amenities | Fire Pit |
|---|---|
| Parking Features | Boat,Driveway,Garage,RV Access/Parking,On Street |
| Lot Features | Back Yard,Corner Lot,Cul-De-Sac,Front Yard,Landscaped,Sprinkler System |
| Water Source | Public |
| Total Parking | 3 |
| Inclusions | Generac system, Pizza Oven, Cold/Hot Plunge Bath, Pool Table |
| Lot Size Area | 94250 |
| Spa | true |
| Lot Size Acres | 2.1637 |
| Private Pool | true |
| Lot Size Source | Assessor |
| Horse Amenities | Riding Trail |
Amenities
- Foreclosure
- Views
- Short Sale
- New Construction
- Adult 55+
- Lease To Own
- No HOA Fees
- Furnished
- Primary On Main
- Air Conditioning
- Seller Finance
- Green
- Fixer Upper
- Horse
- Golf
- Fireplace
- Deck
- Garage
- Basement
- Pool
Property vs Single Family Average in 91387
Price
Year Built
In The Neighborhood
Open House
Canyon Country
$ 1,225,000
15737 Warm Springs
Canyon Country, CA 91387
- Type
- Single Family
- Size
- 2,395 SqFt
- Rooms
- 4 Beds + 3 Baths
Views
Canyon Country
$ 3,500,000
26185 Ravenhill Road
Canyon Country, CA 91387
- Type
- Single Family
- Size
- 4,364 SqFt
- Rooms
- 4 Beds + 5 Baths
Reduced
Canyon Country
$ 1,525,000
27756 Sand Canyon Rd.
Canyon Country, CA 91387
- Type
- Single Family
- Size
- 3,311 SqFt
- Rooms
- 4 Beds + 3 Baths
Views
Canyon Country
$ 2,795,000
16515 Valley Ranch
Canyon Country, CA 91387
- Type
- Single Family
- Size
- 6,476 SqFt
- Rooms
- 5 Beds + 5 Baths
Reduced
Canyon Country
$ 2,899,999
26474 Ranch Creek Road
Canyon Country, CA 91387
- Type
- Single Family
- Size
- 5,446 SqFt
- Rooms
- 5 Beds + 4.5 Baths
Reduced
Canyon Country
$ 1,699,999
16161 Sky Ranch
Canyon Country, CA 91387
- Type
- Single Family
- Size
- 3,341 SqFt
- Rooms
- 5 Beds + 4 Baths
Views
Canyon Country
$ 1,999,950
26631 Loop Avenue
Canyon Country, CA 91387
- Type
- Single Family
- Size
- 3,826 SqFt
- Rooms
- 3 Beds + 4 Baths
Reduced
Canyon Country
$ 2,700,000
27821 Sand Canyon Road
Canyon Country, CA 91387
- Type
- Single Family
- Size
- 3,894 SqFt
- Rooms
- 7 Beds + 5 Baths
Water Views
Newhall
$ 1,599,000
25707 Pacy Street
Newhall, CA 91321
- Type
- Single Family
- Size
- 4,303 SqFt
- Rooms
- 5 Beds + 5.5 Baths
Reduced
Canyon Country
$ 5,550,000
16450 Alamo Canyon
Canyon Country, CA 91387
- Type
- Single Family
- Size
- 10,914 SqFt
- Rooms
- 6 Beds + 10 Baths
 Based on information from California Regional Multiple Listing Service, Inc. as of September 18, 2026 8:22 AM UTC This information is for your personal, non-commercial use and may not be used for any purpose other than to identify prospective properties you may be interested in purchasing. Display of MLS data is usually deemed reliable but is NOT guaranteed accurate by the MLS. Buyers are responsible for verifying the accuracy of all information and should investigate the data themselves or retain appropriate professionals. Information from sources other than the Listing Agent may have been included in the MLS data. Unless otherwise specified in writing, Broker/Agent has not and will not verify any information obtained from other sources. The Broker/Agent providing the information contained herein may or may not have been the Listing and/or Selling Agent.
 The MLS™ I-Tech ® All information deemed reliable but not guaranteed. All properties are subject to prior sale, change or withdrawal. Neither listing broker(s) or information provider(s) shall be responsible for any typographical errors, misinformation, misprints and shall be held totally harmless. Listing(s) information is provided for consumer's personal, non-commercial use and may not be used for any purpose other than to identify prospective properties consumers may be interested in
 Based on information from CRISNet MLS as of September 18, 2026 7:45 AM UTC All data, including all measurements and calculations of area, is obtained from various sources and has not been, and will not be, verified by broker or MLS. All information should be independently reviewed and verified for accuracy. Properties may or may not be listed by the office/agent presenting the information. The listing broker's offer of compensation is made only to participants of the MLS where the listing is filed.
