

Views - Primary on Main - Eco Friendly
Address
28527 Las Canastas, Valencia, CA
Price
$ 999,900
Property Attributes
- MLS#SR26198372
- TypeSingle Family
- Listing Status Active
- CountyLOS ANGELES
- CityValencia
- AreaValencia West Creek
- NeighborhoodPatina
- Zip91354
- StyleTraditional
- Year Built2008
- Price$ 999,900
- Bedrooms4
- Full Bathrooms2
- Half Bathrooms1
- Sqr Footage2806
- Lot Size0.1277 Acres
Data Source:
Crisnet MLS
Property Description
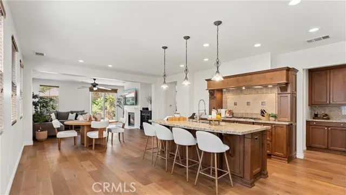
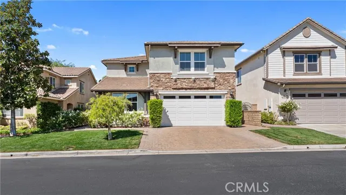
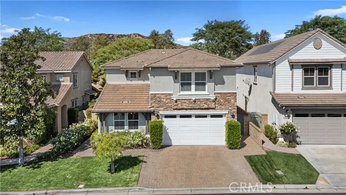
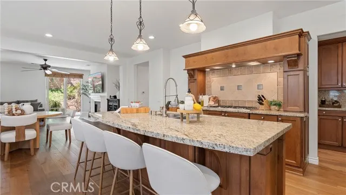
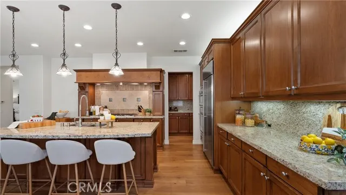
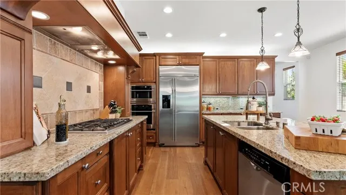
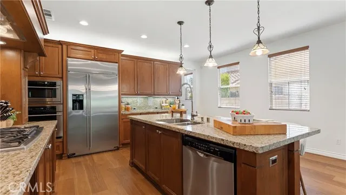
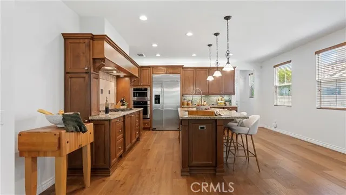
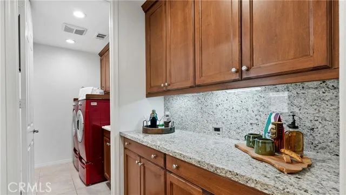
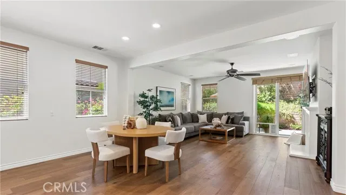
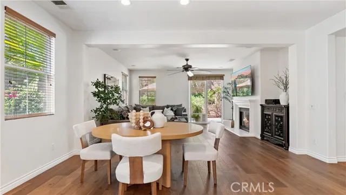
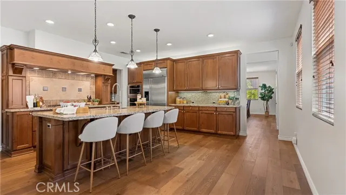
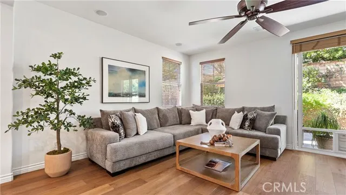
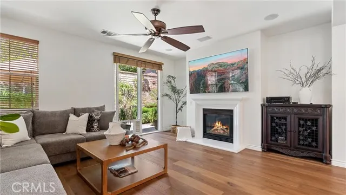
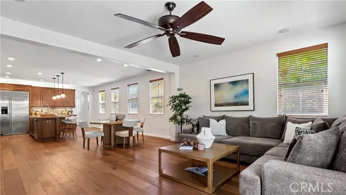
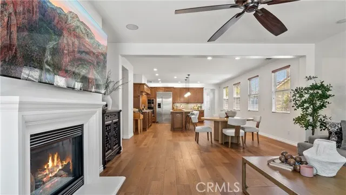
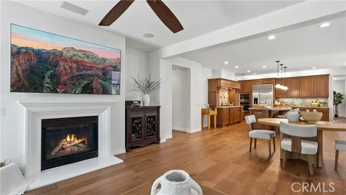
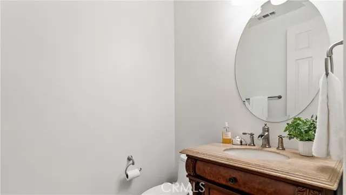
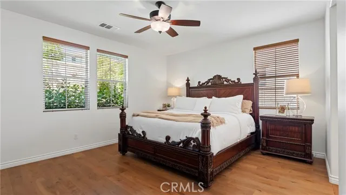
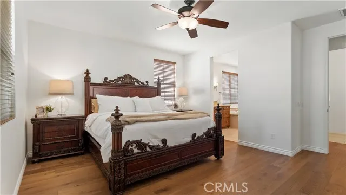
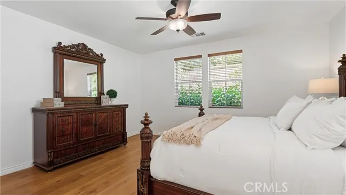
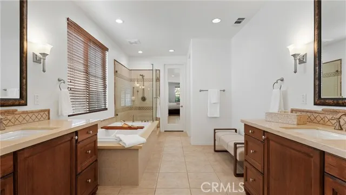
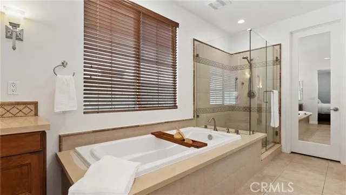
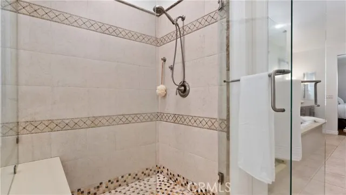
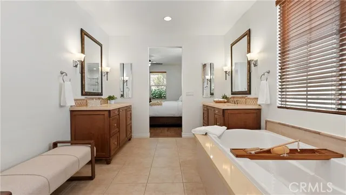
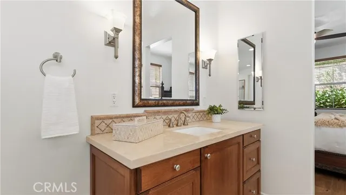
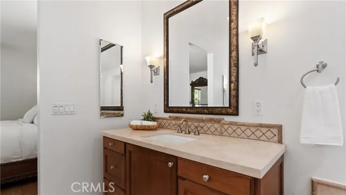
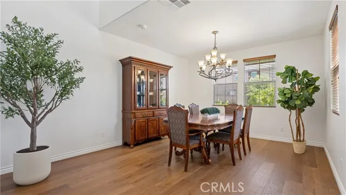
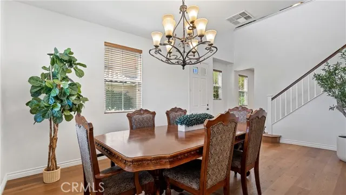
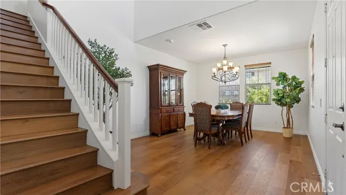
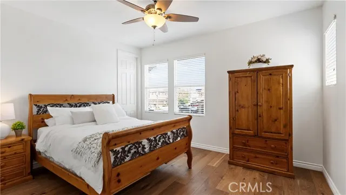
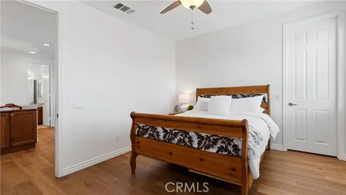
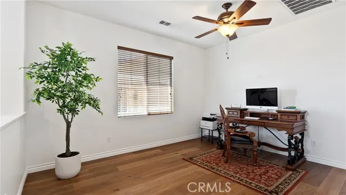
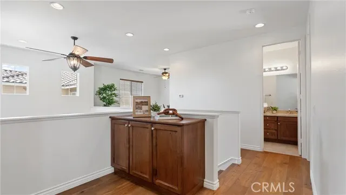
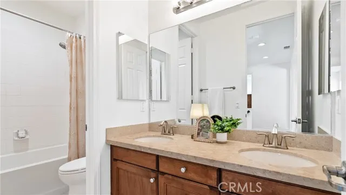
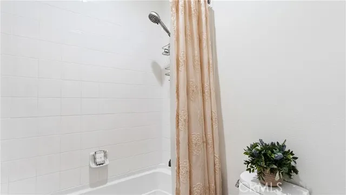
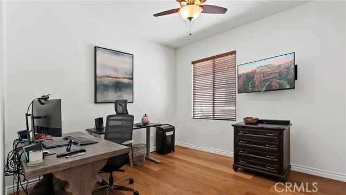
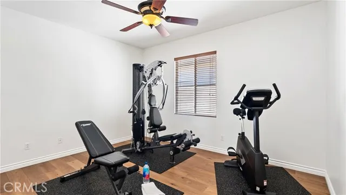
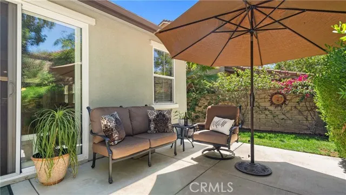
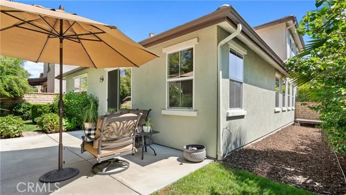
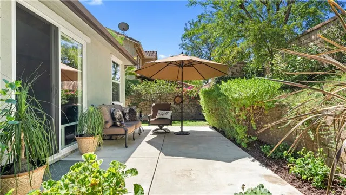
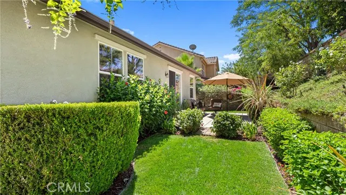
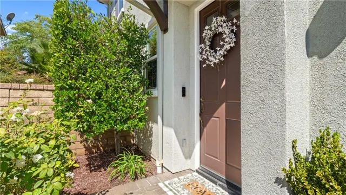
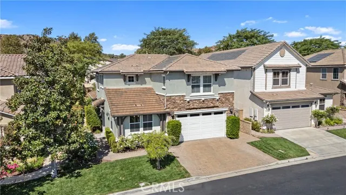
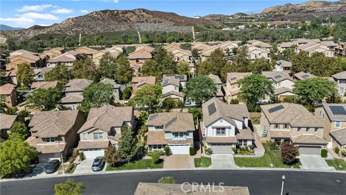
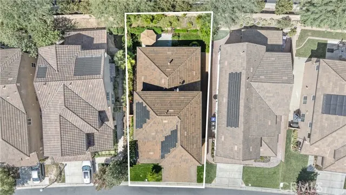
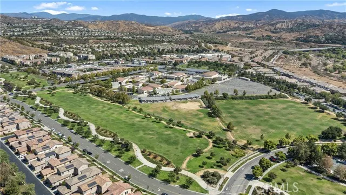
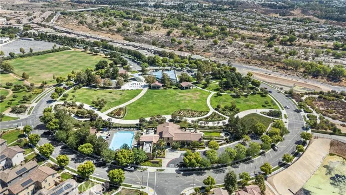
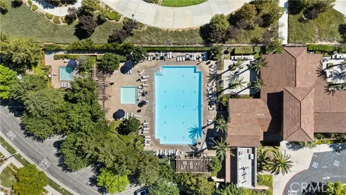
Downsizing doesn’t have to mean downgrading. Located in Valencia’s desirable West Creek community, this approximately 2,806-square-foot home offers one of its most sought-after features: a spacious downstairs primary suite, allowing you to enjoy your bedroom, bath, kitchen and main living spaces all on one level without giving up the extra space you still want. Three additional bedrooms and a versatile loft upstairs provide plenty of room for guests, family, a home office, hobbies or whatever comes next. From the paver driveway and mature landscaping to the white roses lining the front walkway, classic siding and shutters create a warm and charming first impression. Inside, warm engineered wood flooring, abundant natural light and an open main level create comfortable spaces that flow easily from one to the next. At the heart of the home is a generously sized kitchen designed for everyday living and entertaining, featuring granite countertops, a large center island with seating, double ovens, stainless-steel appliances, built-in refrigerator, abundant cabinetry and a convenient butler’s pantry. The kitchen opens to the casual dining area and inviting family room, where a fireplace and direct backyard access create an easy indoor-outdoor connection. A separate formal dining room provides additional space for entertaining. The downstairs primary suite offers the convenience and privacy of first-floor living, while the upstairs bedrooms and loft keep additional living space comfortably separated. Outside, the private backyard offers a peaceful place to dine, relax and entertain without the upkeep of an oversized property. Mature landscaping creates an established, inviting setting, while the paver-finished side yard is another thoughtful upgrade. Another important benefit: PAID SOLAR, providing energy efficiency without the burden of a solar lease or monthly solar payment. Living in West Creek means enjoying more than just the home. Community amenities include a resort-style pool and spa, clubhouse, parks, paseos, and walking and biking trails, with Valencia shopping, dining, schools and commuter routes nearby. Primary living downstairs. Plenty of space upstairs. Less to maintain outside. This is a home that lets you simplify without sacrificing the space you’ve worked hard to enjoy.
| Price History | |
|---|---|
| 9/11/2026 | Listed $999,900 |
General Features
| Living Area | 2806.00 |
|---|---|
| Sewer | Public Sewer |
| Heating | Central |
| Cooling | Central Air |
| Utilities | Natural Gas Connected,Sewer Connected,Water Connected |
| Roof | Tile |
| Appliances | Gas Cooktop,Disposal,Microwave,Refrigerator,Water Purifier,Double Oven,Dishwasher |
| HOA Fee | 165.00 |
| Garage Spaces | 2.00 |
| Patio/Porch Features | Concrete,Patio Open,Patio |
| Architectural Style | Traditional |
| Pool Features | Association,In Ground,Community |
| Construction Materials | Stucco,Drywall Walls |
| Exclusions | Back Up Generator |
| Year Built | 2008 |
| View | Neighborhood |
| Assessments | Special Assessments |
| Levels | Two |
| Property Subtype | Single Family Residence |
| Community Features | Curbs,Biking,Street Lights,Sidewalks,Suburban,Park |
| Accessibility | Parking |
| Assoc Fee Paid Per | Monthly |
| County | Los Angeles |
| Property Type | Residential |
| Association Amenities | Call for Rules,Spa/Hot Tub,Hiking Trails,Picnic Area,Security,Water,Biking Trails,Pool,Barbecue,Clubhouse,Recreation Room,Sewer,Playground |
| HOA | Yes |
| Attached Garage | Yes |
| Subdivision Name | Patina (at West Creek) (PATIN) |
| Full Baths | 2 |
| Directions | Vista Del Rio to La Montura |
| City | Valencia |
| Listing Agent | Carry Brentner - BRE#01337498 |
| Disclosures | CC And R's,Homeowners Association |
| Association Name | West Creek |
| Entry Location | front |
| High School District | William S. Hart Union |
| Number Of Units Total | 1 |
| MLS Area | VLWC - Valencia West Creek |
| Lot Size Units | Square Feet |
| Lot Size Square Feet | 5563.00 |
| Spa Features | Association,In Ground,Community |
| Subdivision Name | Patina (at West Creek) (PATIN) |
| Attached Structure | Detached |
| Price Per Square Foot | 356.34 |
| Property Condition | Turnkey |
| Virtual Tour | https://www.youtube.com/watch?v=iHxFoFCTqxk |
| Assessments Y/N | Yes |
| Structure Type | House |
| Living Area Units | Square Feet |
| Standard Status | Active |
| Year Built Source | Assessor |
| Tax Lot | 265 |
| Virtual Tour | https://youtube.com/shorts/5dwauLtKqkk?feature=share |
Interior Features
| Interior Amenities | Crown Molding,Ceiling Fan(s),Recessed Lighting,Open Floorplan,Granite Counters |
|---|---|
| Flooring | Wood |
| Fireplace Features | Family Room |
| Total Stories | 2 |
| Common Walls | No Common Walls |
| Air Conditioning Y/N | Yes |
| Eating Area | Dining Room,In Kitchen,Separated,Area |
| Heating Y/N | Yes |
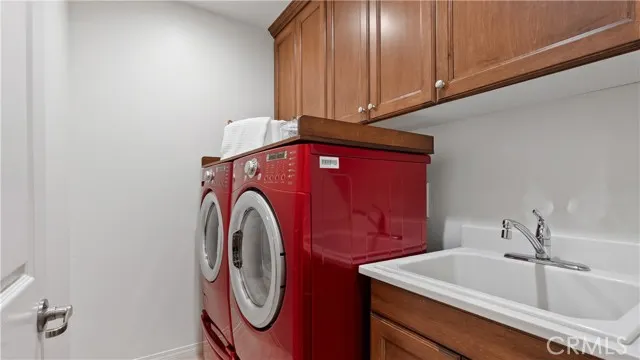
| Laundry Y/N | Yes |
| Window Features | Blinds |
| Fireplace Y/N | Yes |
| Half Baths | 1 |
| Laundry Features | Inside,Individual Room |
| Total Bedrooms | 4 |
| Entry Level | 1 |
| Room Type | Primary Bedroom,Primary Bathroom,Bonus Room,Primary Suite,Laundry,Main Floor Primary Bedroom,Main Floor Bedroom,Loft,Living Room,Family Room,Kitchen,Walk-In Closet |
| Appliances Y/N | Yes |
| Main Level Bedrooms | 1 |
| Main Level Bathrooms | 2 |
| Full + 3/4 Baths | 2 |
| LivingAreaSource | Assessor |
| Kitchen Features | Kitchen Open to Family Room,Pots & Pan Drawers,Stone Counters,Kitchen Island,Granite Counters |
| Total Baths | 3 |
Exterior Features
| Parking Features | Garage,Paved,Garage - Single Door,Garage Faces Front,Driveway,Side by Side |
|---|---|
| Lot Features | Sprinklers In Front,Close to Clubhouse,Front Yard,Walkstreet,Lawn,Sprinklers In Rear,Yard |
| Water Source | Public |
| Total Parking | 2.00 |
| Lot Size Area | 5563.0000 |
| Foundation Details | Slab |
| Spa | Yes |
| Parking Y/N | Yes |
| Patio Y/N | Yes |
| Lot Size Acres | 0.1277 |
| Road Surface Type | Paved |
| Lot Size Source | Assessor |
| Door Features | Sliding Doors |
| Sprinklers Y/N | Yes |
| Road Frontage Type | City Street |
Amenities
- Foreclosure
- Views
- Short Sale
- New Construction
- Adult 55+
- Lease To Own
- No HOA Fees
- Furnished
- Primary On Main
- Air Conditioning
- Seller Finance
- Green
- Fixer Upper
- Horse
- Golf
- Fireplace
- Deck
- Garage
- Basement
- Pool
Property vs Single Family Average in 91354
Price
Year Built
Visits
 Based on information from California Regional Multiple Listing Service, Inc. as of September 16, 2026 8:05 AM UTC This information is for your personal, non-commercial use and may not be used for any purpose other than to identify prospective properties you may be interested in purchasing. Display of MLS data is usually deemed reliable but is NOT guaranteed accurate by the MLS. Buyers are responsible for verifying the accuracy of all information and should investigate the data themselves or retain appropriate professionals. Information from sources other than the Listing Agent may have been included in the MLS data. Unless otherwise specified in writing, Broker/Agent has not and will not verify any information obtained from other sources. The Broker/Agent providing the information contained herein may or may not have been the Listing and/or Selling Agent.
 The MLS™ I-Tech ® All information deemed reliable but not guaranteed. All properties are subject to prior sale, change or withdrawal. Neither listing broker(s) or information provider(s) shall be responsible for any typographical errors, misinformation, misprints and shall be held totally harmless. Listing(s) information is provided for consumer's personal, non-commercial use and may not be used for any purpose other than to identify prospective properties consumers may be interested in
 Based on information from CRISNet MLS as of September 16, 2026 8:01 AM UTC All data, including all measurements and calculations of area, is obtained from various sources and has not been, and will not be, verified by broker or MLS. All information should be independently reviewed and verified for accuracy. Properties may or may not be listed by the office/agent presenting the information. The listing broker's offer of compensation is made only to participants of the MLS where the listing is filed.
