

Views




Address
20160 Summit View Drive, Canyon Country, CA
Price
$ 324,900
Property Attributes
- MLS#SR26191907
- TypeSingle Family
- Listing Status Active
- CountyLOS ANGELES
- CityCanyon Country
- AreaCanyon Country 1
- NeighborhoodCanyon View Estates
- Zip91351
- StyleSingle Family Residence
- Year Built1992
- Price$ 324,900
- Bedrooms3
- Full Bathrooms2
- Half Bathrooms0
- Sqr Footage1482
- Lot Size0.0803 Acres
Data Source:
Crisnet MLS
Property Description
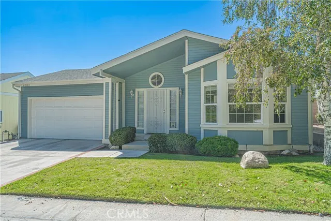
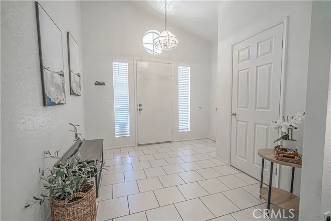
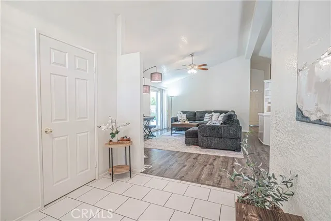
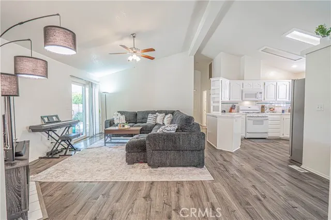
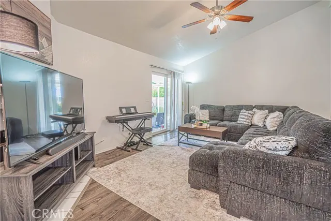
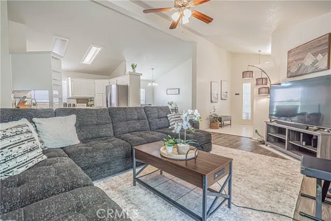
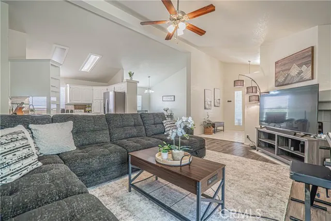
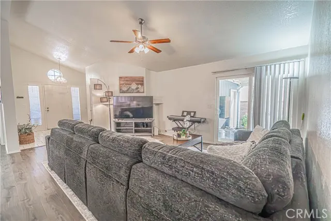
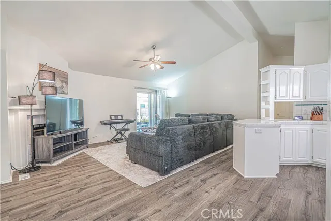
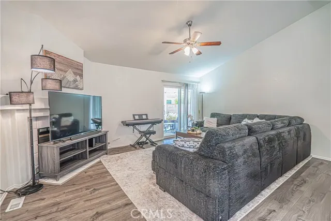
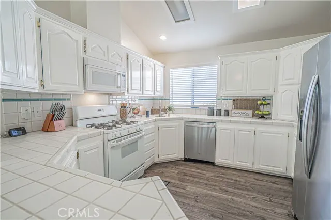
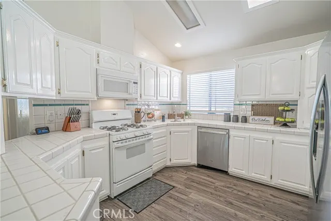
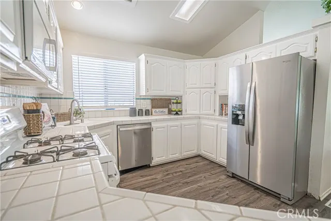
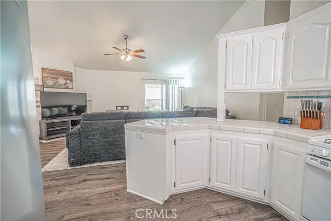
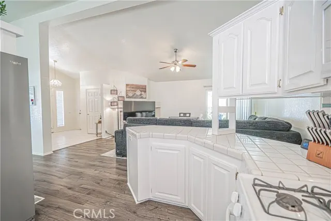
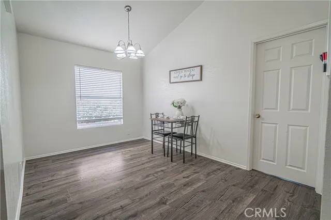
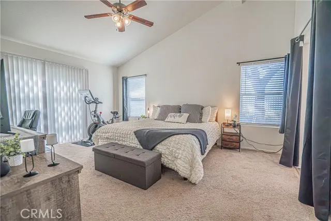
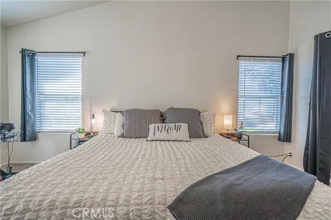
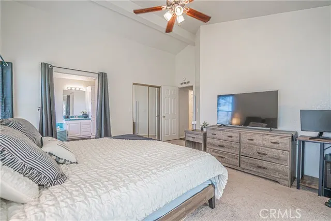
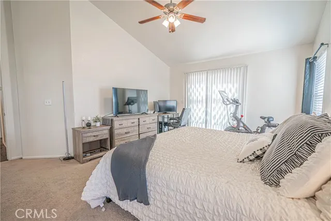
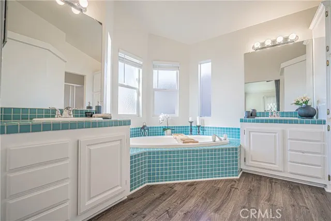
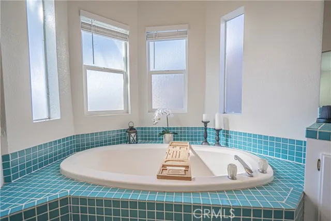
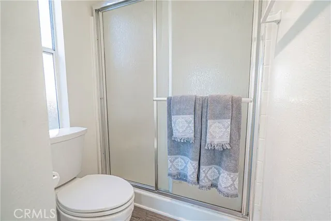
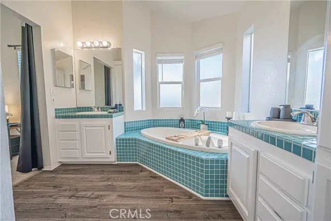
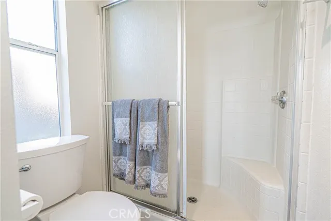
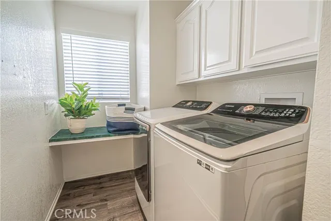
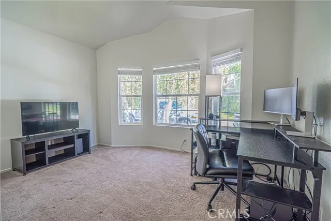
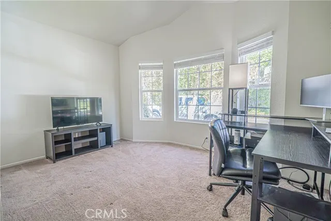
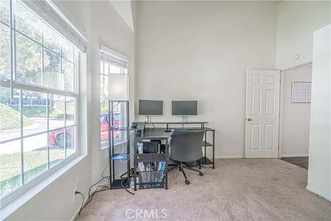
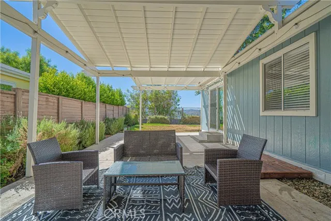
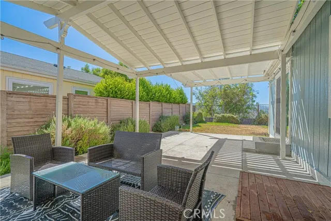
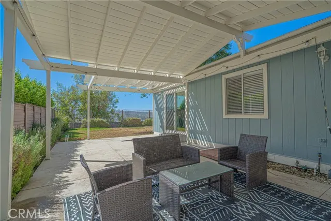
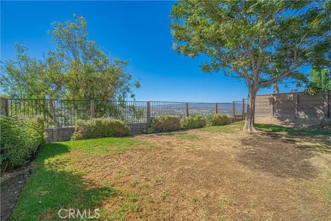
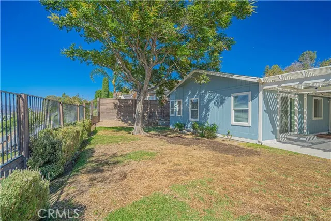
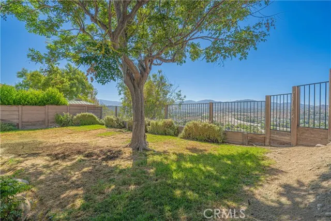
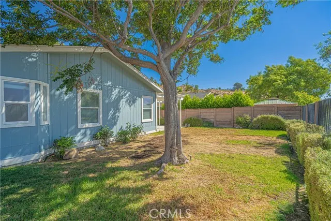
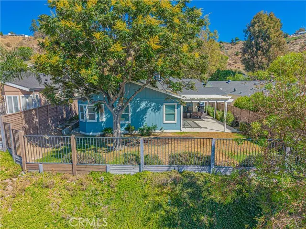
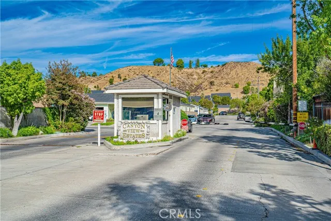
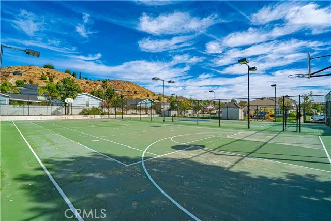
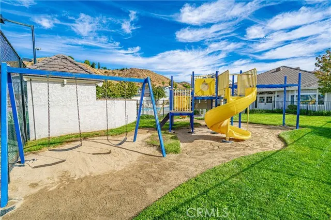
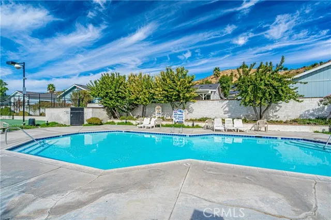
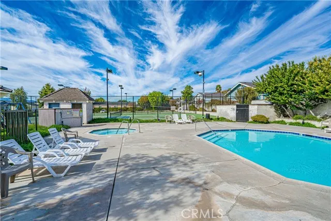
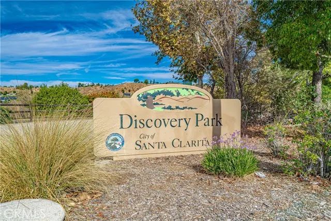
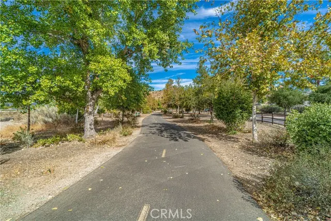
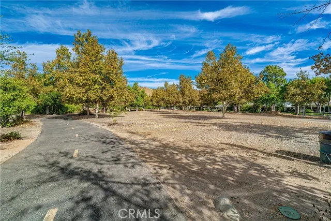
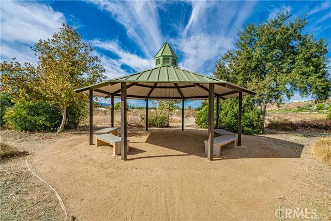
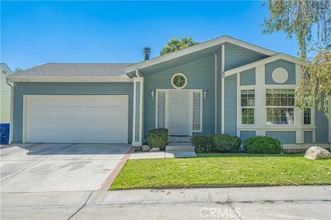
Welcome to 20160 Summit View Drive, a spacious 3-bedroom, 2-bathroom home offering beautiful panoramic views of the Santa Clarita Valley, located on a quiet street within the desirable gated community of Canyon View Estates. This well-maintained home features an attached direct-access 2-car garage and a comfortable open floor plan designed for everyday living and entertaining. Step through the large entryway into a bright and inviting interior featuring newer paint, newer flooring, and a cozy fireplace. The spacious kitchen offers tile countertops, a tile backsplash, waterproof luxury vinyl plank flooring, a built-in microwave, and stainless steel appliances. The kitchen opens to the living and dining areas, creating a functional flow for gatherings and daily life. A separate dining area provides plenty of space for family meals and entertaining. The generously sized primary bedroom features a large en-suite bathroom with newer flooring and convenient sliding doors that open directly to the covered patio. Two additional bedrooms provide flexibility for family, guests, an office, or hobbies. One secondary bedroom features a charming bay window that adds character and natural light. An indoor laundry room adds convenience and functionality. Step outside and enjoy the expansive covered concrete patio, large grassy yard, mature shade tree, and spectacular views across the Santa Clarita Valley. The outdoor space offers plenty of room for relaxing, entertaining, gardening, or enjoying the peaceful surroundings. The low-maintenance yard allows you to spend more time enjoying the home and less time on upkeep. Possible RV parking adds another desirable feature. Canyon View Estates offers an exceptional lifestyle with a 24-hour gated entrance, two community pools, a spa, two sport courts, two play areas, a clubhouse, and RV storage. The community is conveniently located near parks, walking and biking paths, shopping, dining, entertainment, and schools, with easy access to major freeways and Metrolink transportation. The monthly land lease $1994.34 includes access to the community amenities. With its spacious interior, direct-access garage, large outdoor living area, and panoramic Santa Clarita Valley views, 20160 Summit View Drive is a wonderful opportunity to enjoy comfortable living in the Canyon View Estates community. This home is a must-see!
| Price History | |
|---|---|
| 9/3/2026 | Listed $324,900 |
General Features
| Living Area | 1482.00 |
|---|---|
| Sewer | Public Sewer |
| Heating | Central |
| Cooling | Central Air |
| Appliances | Gas Cooktop,Water Heater,Disposal,Gas Range,Dishwasher |
| HOA Fee | 0.00 |
| Garage Spaces | 2.00 |
| Patio/Porch Features | Covered,Concrete |
| Pool Features | Community |
| Security Features | Carbon Monoxide Detector(s),Gated with Attendant,Smoke Detector(s) |
| Year Built | 1992 |
| View | Mountain(s),City Lights,Neighborhood,Valley |
| Assessments | Unknown |
| Levels | One |
| Property Subtype | Single Family Residence |
| Community Features | Suburban |
| County | Los Angeles |
| Property Type | Residential |
| Association Amenities | Call for Rules,Picnic Area,Pet Rules,Tennis Court(s),Pool,Barbecue,Controlled Access,Clubhouse,Sport Court,Common RV Parking,Playground |
| Attached Garage | Yes |
| Subdivision Name | Canyon View Estates (CYVE) |
| Full Baths | 2 |
| Directions | Camp Plenty Drive to Calla Way to Canyon View Dr. to Summit View Dr. |
| City | Canyon Country |
| Listing Agent | Teri Gaskill-Vogelsang - BRE#00920310 |
| Land Lease Amount | 1994.37 |
| Entry Location | Front |
| High School District | William S. Hart Union |
| Number Of Units Total | 1 |
| MLS Area | CAN1 - Canyon Country 1 |
| Lot Size Units | Square Feet |
| Lot Size Square Feet | 3500.00 |
| Subdivision Name | Canyon View Estates (CYVE) |
| Attached Structure | Detached |
| Land Lease Y/N | Yes |
| Price Per Square Foot | 219.23 |
| Assessments Y/N | Yes |
| Structure Type | Manufactured House |
| Living Area Units | Square Feet |
| Standard Status | Active |
| Year Built Source | Public Records |
| Tax Lot | 422 |
Interior Features
| Interior Amenities | High Ceilings,Open Floorplan,Tile Counters |
|---|---|
| Flooring | Carpet,Laminate |
| Fireplace Features | Primary Bedroom,Living Room |
| Total Stories | 1 |
| Common Walls | No Common Walls |
| Air Conditioning Y/N | Yes |
| Eating Area | Dining Room |
| Heating Y/N | Yes |
| Laundry Y/N | Yes |
| Fireplace Y/N | Yes |
| Laundry Features | Individual Room |
| Total Bedrooms | 3 |
| Entry Level | 1 |
| Room Type | Primary Bedroom,Entry,Laundry,All Bedrooms Down,Kitchen,Living Room,Primary Bathroom |
| Appliances Y/N | Yes |
| Main Level Bedrooms | 3 |
| Main Level Bathrooms | 2 |
| Full + 3/4 Baths | 2 |
| LivingAreaSource | Assessor |
| Kitchen Features | Kitchen Open to Family Room |
| Total Baths | 2 |
Exterior Features
| Fencing | Block,Wrought Iron |
|---|---|
| Parking Features | Garage |
| Lot Features | Sprinkler System |
| Water Source | Private |
| Total Parking | 2.00 |
| Lot Size Area | 3500.0000 |
| Fence Y/N | Yes |
| Parking Y/N | Yes |
| Patio Y/N | Yes |
| Lot Size Acres | 0.0803 |
| Lot Size Source | Public Records |
| Sprinklers Y/N | Yes |
Amenities
- Foreclosure
- Views
- Short Sale
- New Construction
- Adult 55+
- Lease To Own
- No HOA Fees
- Furnished
- Primary On Main
- Air Conditioning
- Seller Finance
- Green
- Fixer Upper
- Horse
- Golf
- Fireplace
- Deck
- Garage
- Basement
- Pool
Property vs Single Family Average in 91351
Price
Year Built
Visits
 Based on information from California Regional Multiple Listing Service, Inc. as of September 14, 2026 7:58 AM UTC This information is for your personal, non-commercial use and may not be used for any purpose other than to identify prospective properties you may be interested in purchasing. Display of MLS data is usually deemed reliable but is NOT guaranteed accurate by the MLS. Buyers are responsible for verifying the accuracy of all information and should investigate the data themselves or retain appropriate professionals. Information from sources other than the Listing Agent may have been included in the MLS data. Unless otherwise specified in writing, Broker/Agent has not and will not verify any information obtained from other sources. The Broker/Agent providing the information contained herein may or may not have been the Listing and/or Selling Agent.
 The MLS™ I-Tech ® All information deemed reliable but not guaranteed. All properties are subject to prior sale, change or withdrawal. Neither listing broker(s) or information provider(s) shall be responsible for any typographical errors, misinformation, misprints and shall be held totally harmless. Listing(s) information is provided for consumer's personal, non-commercial use and may not be used for any purpose other than to identify prospective properties consumers may be interested in
 Based on information from CRISNet MLS as of September 14, 2026 7:42 AM UTC All data, including all measurements and calculations of area, is obtained from various sources and has not been, and will not be, verified by broker or MLS. All information should be independently reviewed and verified for accuracy. Properties may or may not be listed by the office/agent presenting the information. The listing broker's offer of compensation is made only to participants of the MLS where the listing is filed.
