

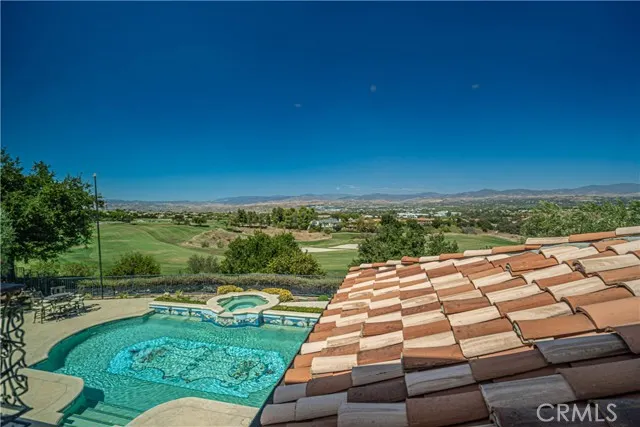
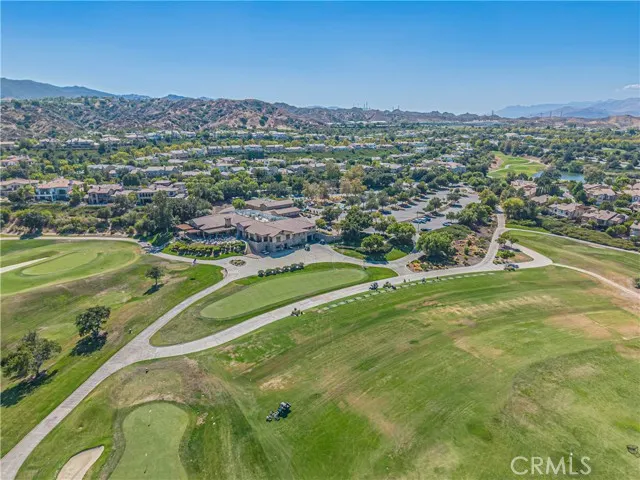
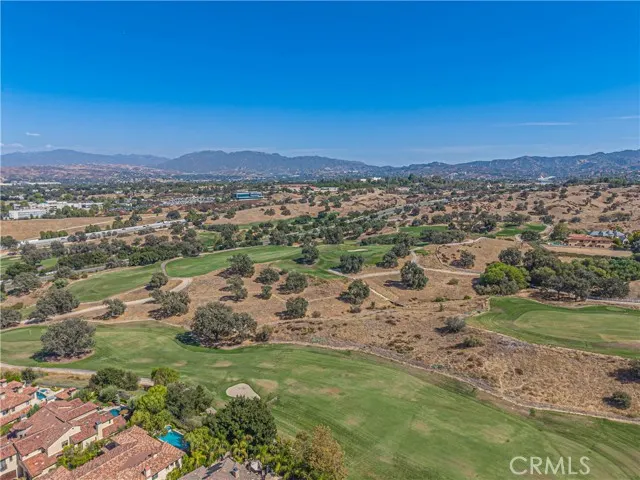
Views - Golf Course

Address
25561 Oak Savannah Court, Valencia, CA
Price
$ 6,000,000
Property Attributes
- MLS#SR26190276
- TypeSingle Family
- Listing Status Active
- CountyLOS ANGELES
- CityValencia
- AreaValencia Westridge
- NeighborhoodWestridge Estates
- Zip91381
- StyleSingle Family Residence
- Year Built2010
- Price$ 6,000,000
- Bedrooms5
- Full Bathrooms11
- Half Bathrooms0
- Sqr Footage11740
- Lot Size0.4141 Acres
Data Source:
Crisnet MLS
Property Description
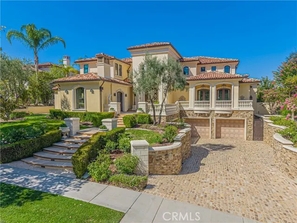
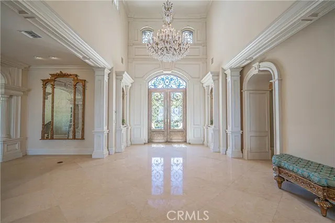
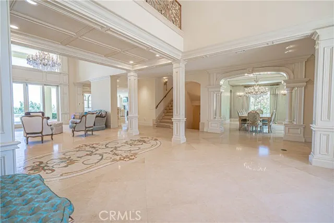
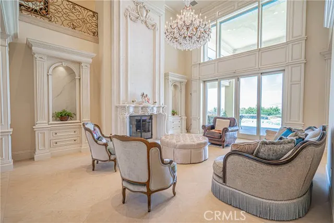
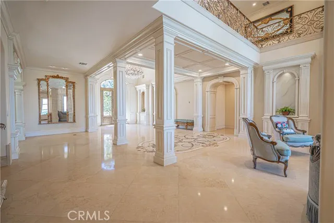
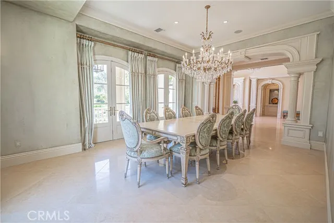
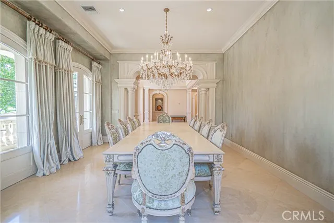
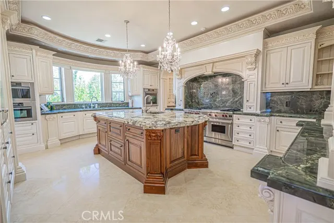
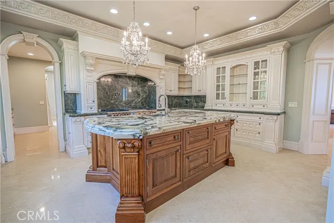
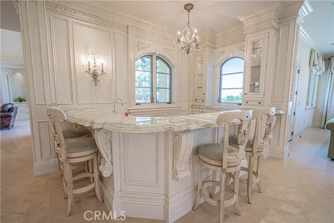
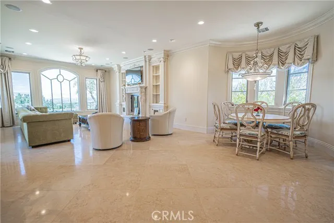
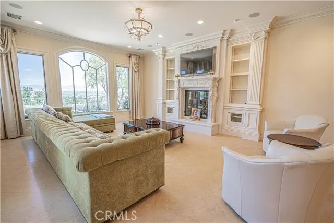
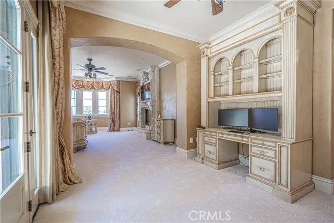
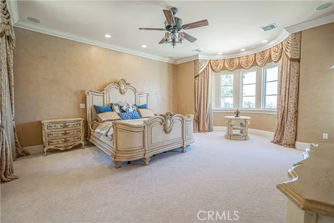
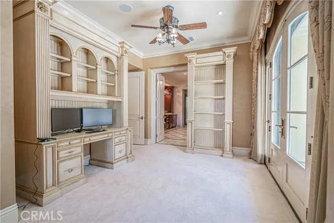
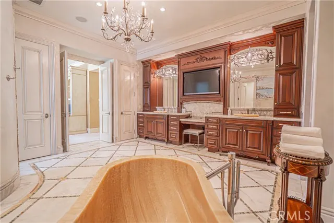
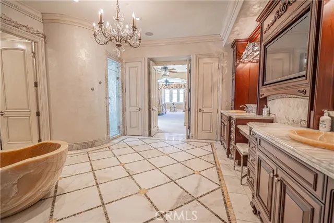
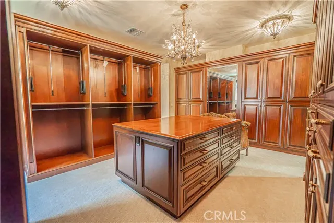
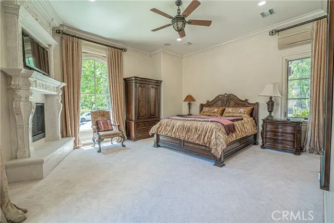
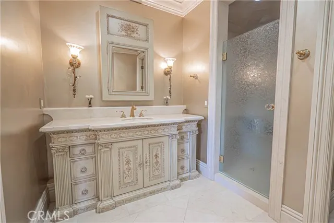
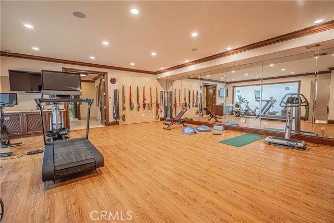
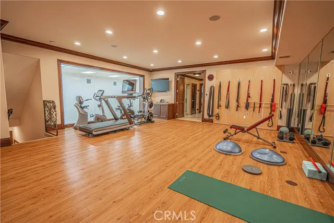
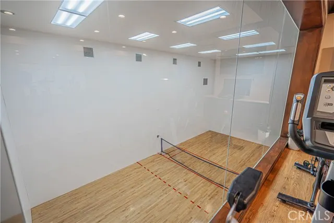
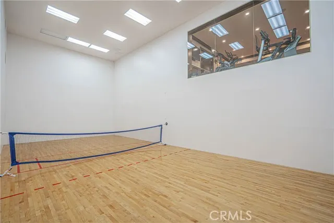
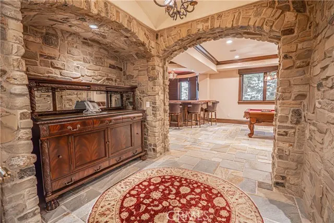
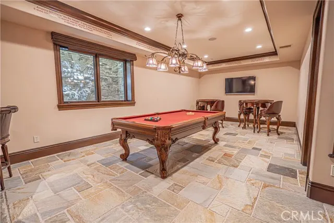
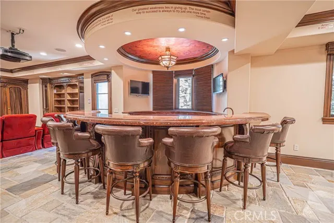
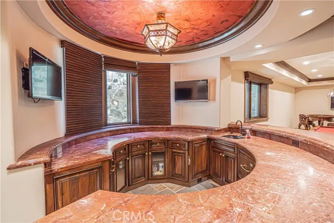
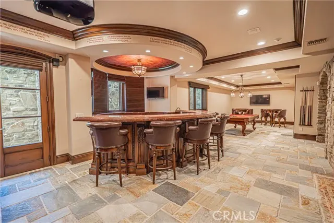
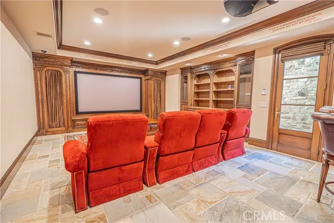
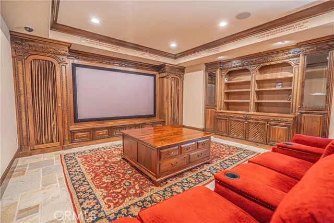
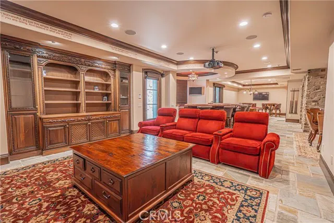
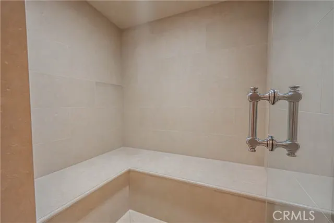
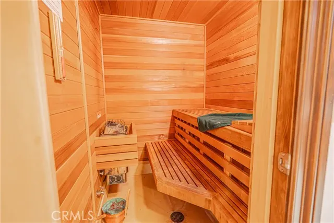
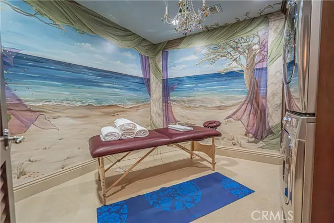
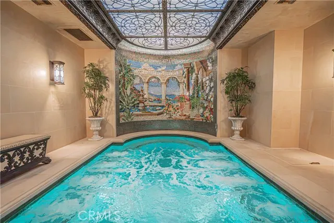
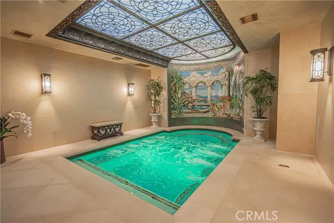
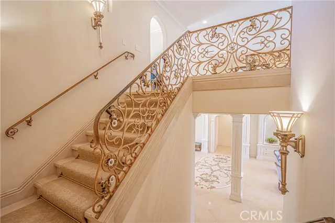
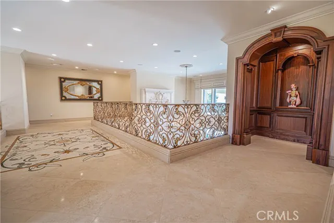
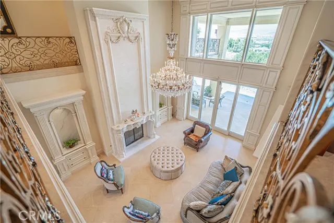
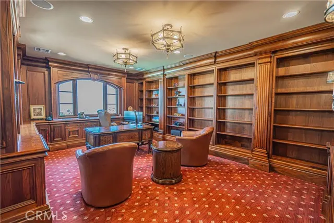
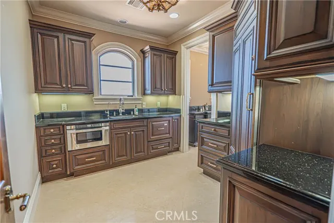
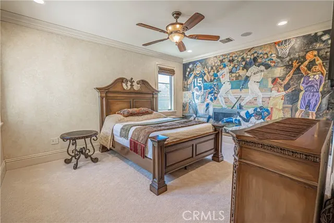
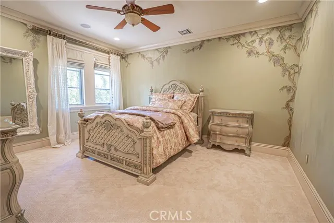
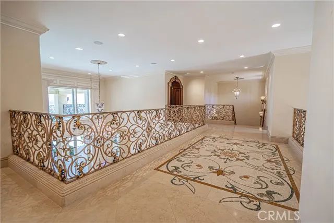
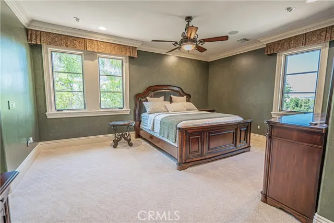
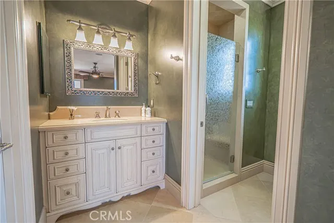
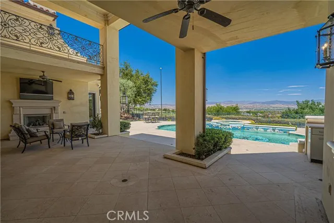
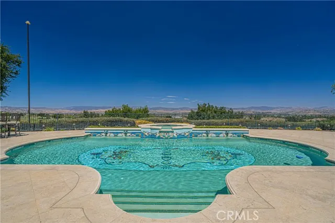
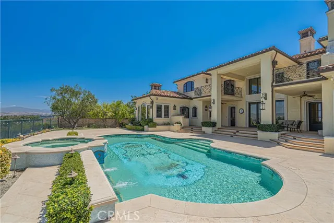
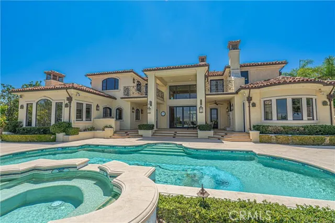
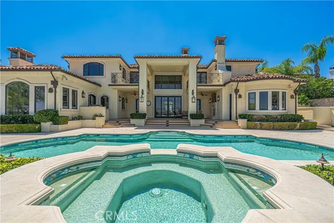
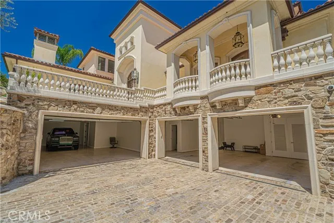
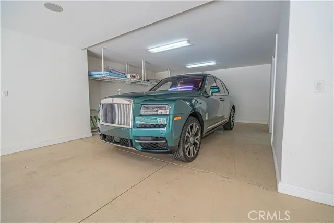
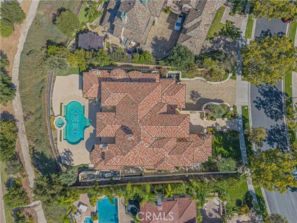
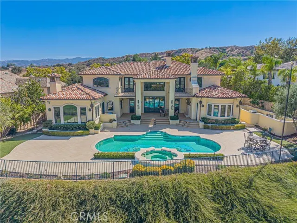
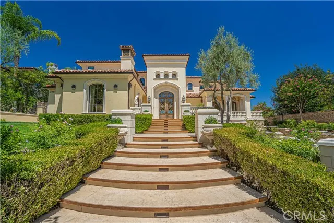
A residence of extraordinary scale and craftsmanship, this custom estate combines grand architecture, artisan finishes, resort level recreation and an exceptional collection of private amenities. From its elevated approach, stone accented façade and ornate entry to expansive hillside and valley views, the home makes an immediate impression. Inside, soaring ceilings, architectural columns, detailed millwork, ornamental ironwork and crystal lighting define the formal interiors. The dramatic two story living room is anchored by an oversized fireplace and statement crystal chandelier, while motorized sliding glass doors open directly to the pool, outdoor entertaining areas and sweeping views. The formal dining room offers an equally elegant setting for entertaining. The expansive kitchen features extensive custom cabinetry, professional Wolf cooking appliances, pot filler, oversized center island, built in refrigeration and ice maker, and richly detailed stone surfaces. The primary suite offers the scale of a private retreat, complemented by an extraordinary bath with custom cabinetry, intricate stone flooring, a sculptural freestanding stone tub and crystal lighting. An adjoining boutique style dressing room features floor to ceiling custom millwork, a substantial center island and additional crystal fixtures. Resort inspired wellness amenities include an indoor exercise pool with counter current swim system, dramatic mosaic mural and illuminated decorative ceiling installation, along with a sauna, steam room and dedicated massage room wrapped in a custom seaside mural. A private gym and indoor sports court complete the wellness experience. The entertainment features are second to none. A full game room with billiards and card tables, custom bar topped in imported Italian onyx, party soda dispensing system and a dedicated home theater surrounded by richly carved millwork. A separate custom library and executive office is wrapped in floor to ceiling wood cabinetry and built in bookcases. Outdoors, the estate opens to a private pool and spa surrounded by broad stone terraces, covered entertaining spaces, balconies, an outdoor fireplace and sweeping views. A six car garage and private three stop residential elevator with a 900 pound capacity complete this exceptional property.
| Price History | |
|---|---|
| 8/31/2026 | Listed $6,000,000 |
General Features
| Living Area | 11740.00 |
|---|---|
| Sewer | Public Sewer |
| Heating | Central |
| Cooling | Central Air |
| Appliances | 6 Burner Stove,Microwave,Built-In Range,Refrigerator,Ice Maker,Double Oven,Freezer,Dishwasher |
| HOA Fee | 250.00 |
| Garage Spaces | 6.00 |
| Patio/Porch Features | Covered,Patio |
| Pool Features | Indoor,In Ground,Private,Heated |
| Year Built | 2010 |
| View | Mountain(s),Hills,Golf Course,Panoramic |
| Assessments | Special Assessments |
| Levels | Three Or More |
| Property Subtype | Single Family Residence |
| Community Features | Curbs |
| HOA Fee 2 | 175.00 |
| Assoc Fee Paid Per | Monthly |
| County | Los Angeles |
| Property Type | Residential |
| Association Amenities | Guard,Management,Clubhouse,Maintenance Grounds,Security |
| HOA | Yes |
| Attached Garage | Yes |
| Subdivision Name | Westridge Estates (VWES) |
| Full Baths | 11 |
| Directions | I-5 to Valencia Blvd west. Left on Heritage View Ln,through Westridge Estates gate,then to Oak Savannah Ct. |
| City | Valencia |
| Co-Listing Agent | Garrett Butcher - BRE#02099353 |
| Listing Agent | Nathan Butcher - BRE#01275767 |
| Association Name | Westridge Master |
| Entry Location | 2 |
| High School District | William S. Hart Union |
| Number Of Units Total | 1 |
| MLS Area | VWES - Valencia Westridge |
| Lot Size Units | Square Feet |
| Lot Size Square Feet | 18039.00 |
| Spa Features | In Ground,Private,Heated |
| HOA Fee 2 Frequency | Monthly |
| Subdivision Name | Westridge Estates (VWES) |
| Attached Structure | Detached |
| Price Per Square Foot | 511.07 |
| Assessments Y/N | Yes |
| Structure Type | House |
| Living Area Units | Square Feet |
| Standard Status | Active |
| Year Built Source | Assessor |
| Tax Lot | 118 |
Interior Features
| Interior Amenities | Balcony,Dry Bar,Built-in Features,Elevator,High Ceilings,Ceiling Fan(s),2 Staircases,Recessed Lighting,Open Floorplan,Storage,Stone Counters |
|---|---|
| Fireplace Features | Gas,Family Room |
| Total Stories | 3 |
| Common Walls | No Common Walls |
| Air Conditioning Y/N | Yes |
| Eating Area | Breakfast Nook |
| Heating Y/N | Yes |
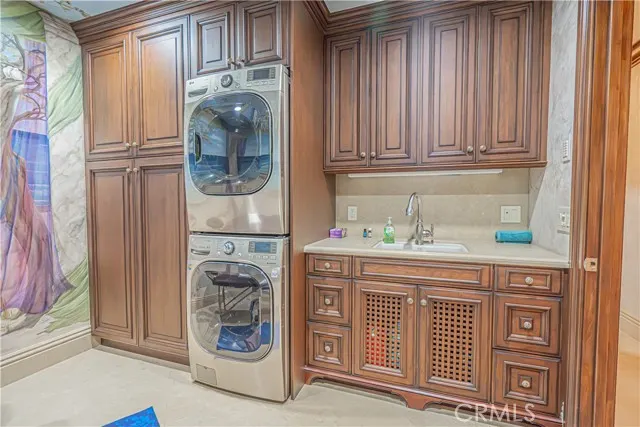
| Laundry Y/N | Yes |
| Fireplace Y/N | Yes |
| Laundry Features | Inside,Individual Room |
| Total Bedrooms | 5 |
| Entry Level | 2 |
| Room Type | Primary Bedroom,Primary Bathroom,Laundry,Sauna,Main Floor Bedroom,Media Room,Office,Dressing Area,Living Room,Walk-In Pantry,Family Room,Entry,Library,Kitchen,Exercise Room,Walk-In Closet |
| Appliances Y/N | Yes |
| Main Level Bedrooms | 2 |
| Main Level Bathrooms | 2 |
| Full + 3/4 Baths | 11 |
| LivingAreaSource | Assessor |
| Kitchen Features | Self-closing cabinet doors,Kitchen Island,Walk-In Pantry |
| Total Baths | 11 |
Exterior Features
| Parking Features | Garage |
|---|---|
| Lot Features | On Golf Course,Landscaped,Yard |
| Water Source | Public |
| Total Parking | 6.00 |
| Lot Size Area | 18039.0000 |
| Spa | Yes |
| Parking Y/N | Yes |
| Patio Y/N | Yes |
| Lot Size Acres | 0.4141 |
| Lot Size Source | Assessor |
Amenities
- Foreclosure
- Views
- Short Sale
- New Construction
- Adult 55+
- Lease To Own
- No HOA Fees
- Furnished
- Primary On Main
- Air Conditioning
- Seller Finance
- Green
- Fixer Upper
- Horse
- Golf
- Fireplace
- Deck
- Garage
- Basement
- Pool
Property vs Single Family Average in 91381
Price
Year Built
 Based on information from California Regional Multiple Listing Service, Inc. as of September 16, 2026 8:05 AM UTC This information is for your personal, non-commercial use and may not be used for any purpose other than to identify prospective properties you may be interested in purchasing. Display of MLS data is usually deemed reliable but is NOT guaranteed accurate by the MLS. Buyers are responsible for verifying the accuracy of all information and should investigate the data themselves or retain appropriate professionals. Information from sources other than the Listing Agent may have been included in the MLS data. Unless otherwise specified in writing, Broker/Agent has not and will not verify any information obtained from other sources. The Broker/Agent providing the information contained herein may or may not have been the Listing and/or Selling Agent.
 The MLS™ I-Tech ® All information deemed reliable but not guaranteed. All properties are subject to prior sale, change or withdrawal. Neither listing broker(s) or information provider(s) shall be responsible for any typographical errors, misinformation, misprints and shall be held totally harmless. Listing(s) information is provided for consumer's personal, non-commercial use and may not be used for any purpose other than to identify prospective properties consumers may be interested in
 Based on information from CRISNet MLS as of September 16, 2026 8:01 AM UTC All data, including all measurements and calculations of area, is obtained from various sources and has not been, and will not be, verified by broker or MLS. All information should be independently reviewed and verified for accuracy. Properties may or may not be listed by the office/agent presenting the information. The listing broker's offer of compensation is made only to participants of the MLS where the listing is filed.
