

Views
Address
10341 Blucher, Los Angeles, CA
Price
$ 949,777
Property Attributes
- MLS#SR26188194
- TypeSingle Family
- Listing Status Active
- CountyLOS ANGELES
- CityLos Angeles
- AreaNorthern
- Zip91344
- StyleMid Century Modern,Contemporary
- Year Built1977
- Price$ 949,777
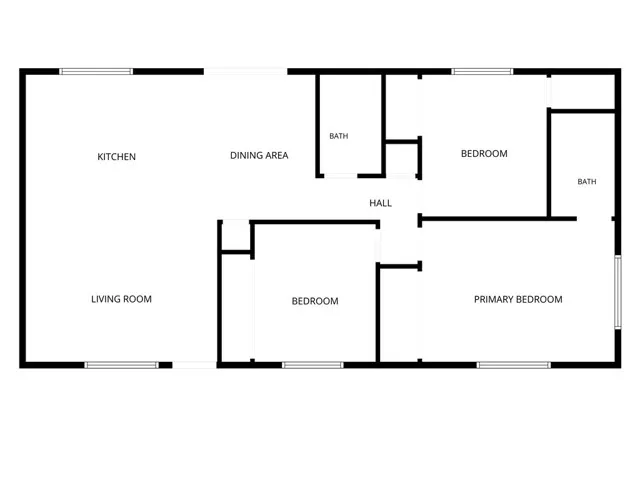
- Bedrooms4
- Full Bathrooms3
- Half Bathrooms0
- Sqr Footage1618
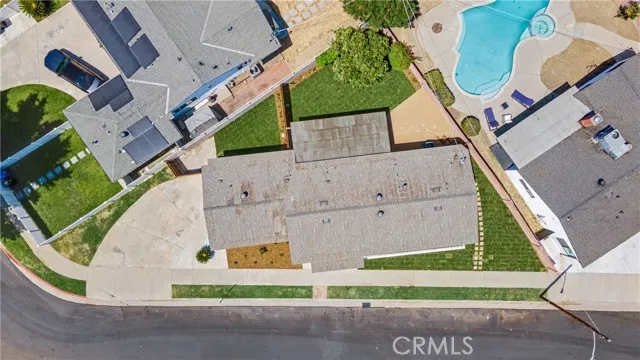
- Lot Size0.1345 Acres
Data Source:
Crisnet MLS
Property Description
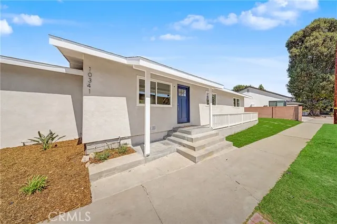
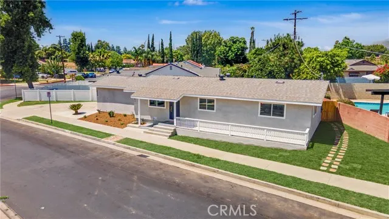
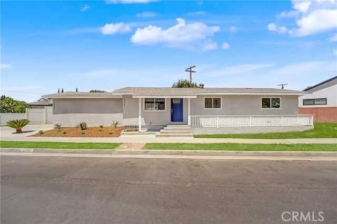
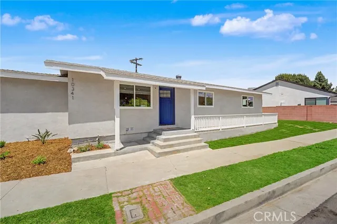
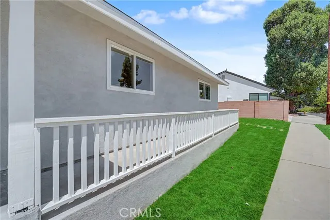
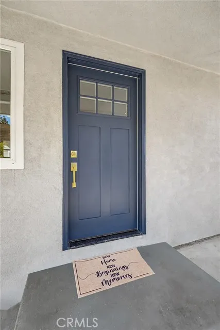
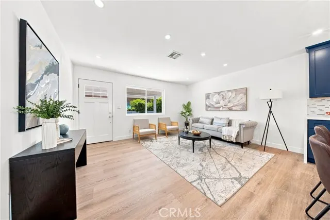
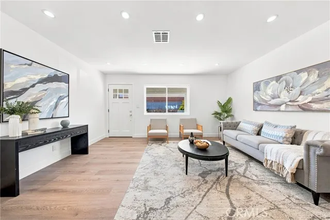
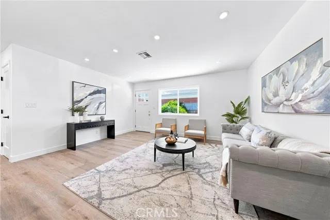
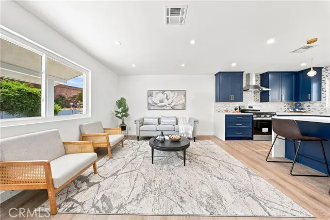
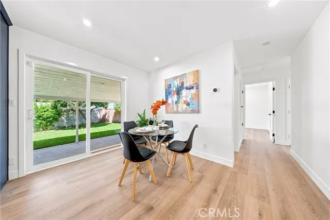
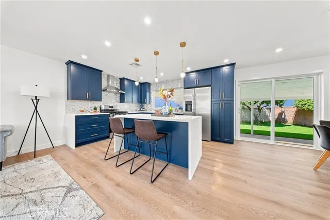
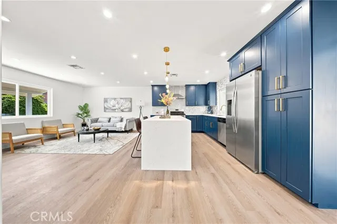
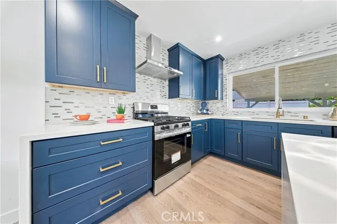
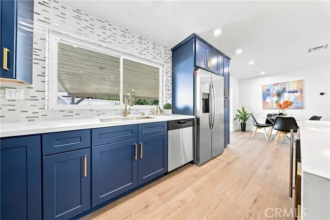
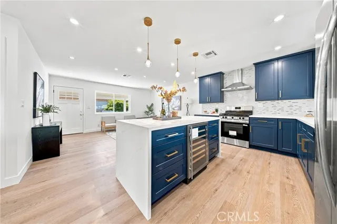
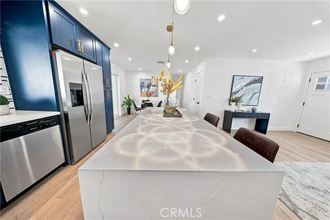
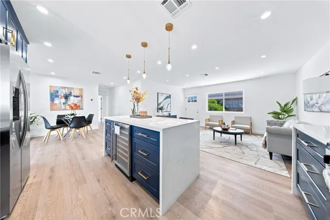
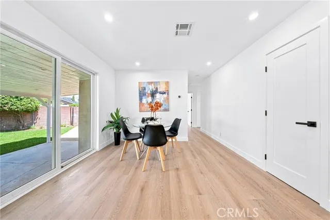
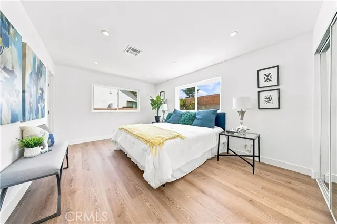
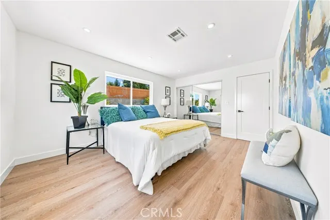
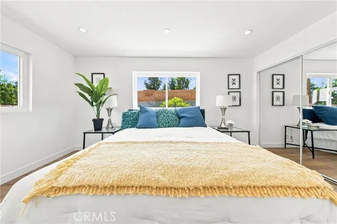
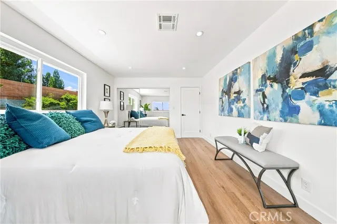
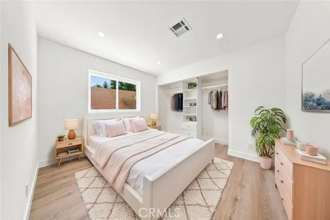
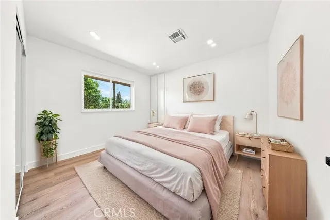
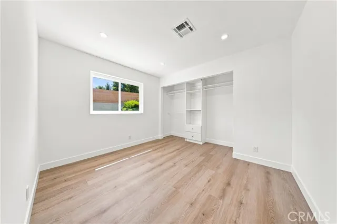
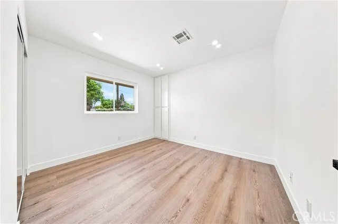
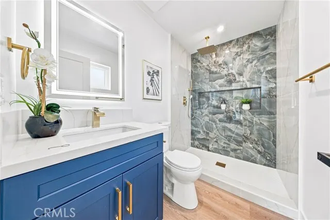
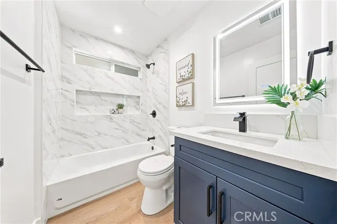
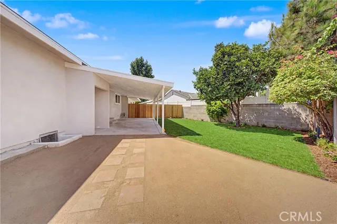
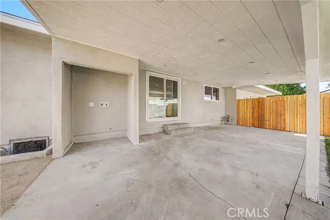
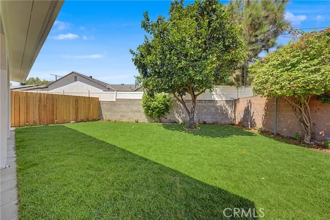
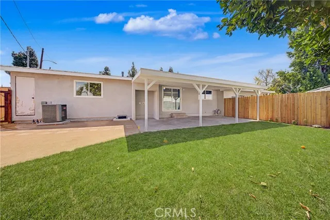
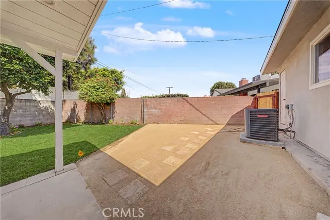
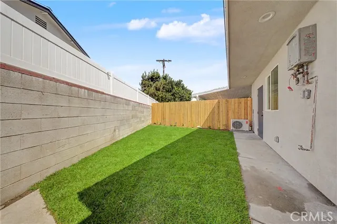
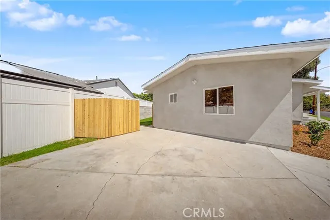
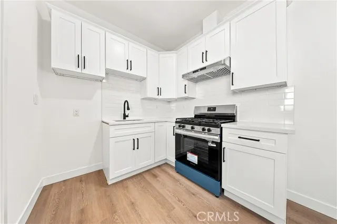
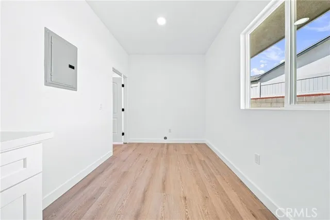
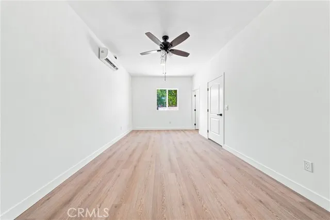
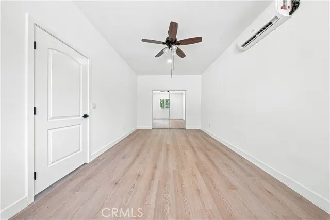
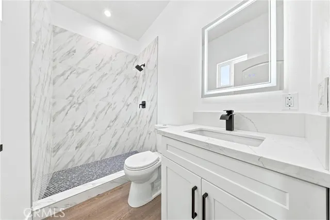
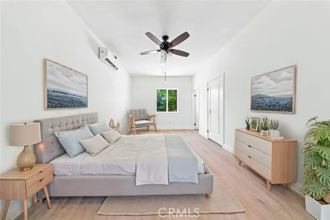
Completely Remodeled Home with ADU – Modern, Fresh & Move-In Ready Step into this stunning completely remodeled home, where modern design meets everyday comfort. From the moment you arrive, you’ll notice the extensive upgrades and attention to detail that make this property truly special. The home features a brand-new roof, new stucco, and a new electrical panel, providing important updates to the exterior and infrastructure. The front and backyard have also been beautifully refreshed with new landscaping, brand-new sprinklers, and a new irrigation system, creating inviting outdoor spaces for relaxing or entertaining. Inside, the home has been transformed with new flooring and recessed lighting throughout. The remodeled kitchen showcases brand-new cabinets and quartz countertops, complemented brand-new appliances, including a refrigerator, stove, and kitchen hood, wine cooler ETC. The bathrooms have been completely updated with new showers, toilets, sinks, and stylish lighted vanity mirrors. Throughout the home, new closet doors add an additional modern touch and complete the fresh look. With so many upgrades already completed, this home offers a fresh, contemporary feel with the convenience of a turnkey property. This is an opportunity to own a beautifully renovated home where modern finishes and thoughtful improvements come together in one inviting space. Fully Renovated 1-Bedroom ADU Beautifully renovated 442-square-foot ADU offering a thoughtfully designed 1-bedroom, 1-bathroom layout. This charming and modern unit has been completely updated with quality finishes, the brand new kitchen has quartz countertops, brand new cabinets and new Range. creating a comfortable and inviting living space. The efficient floor plan maximizes every square foot, featuring a bright living area, a modern kitchen, a spacious bedroom, and a stylishly remodeled bathroom. Perfect for extended family, guests, a private home office, or rental income. A fantastic opportunity to enjoy a move-in-ready ADU with modern comfort and convenience.
| High School |
|---|
| Kennedy High School |
| Price History | |
|---|---|
| 8/28/2026 | Listed $949,777 |
General Features
| Living Area | 1618.00 |
|---|---|
| Sewer | Public Sewer |
| Heating | Central |
| Cooling | Central Air |
| Utilities | Sewer Available,Phone Available,Sewer Connected,Electricity Available,Electricity Connected,Water Connected |
| Roof | Shingle |
| Appliances | Water Heater,Refrigerator,Trash Compactor,Gas Range,Water Line to Refrigerator,Gas Oven,Dishwasher |
| HOA Fee | 0.00 |
| Garage Spaces | 0.00 |
| Patio/Porch Features | Covered,Patio Open |
| Architectural Style | Mid Century Modern,Contemporary |
| Pool Features | None |
| Construction Materials | Stucco |
| Year Built | 1977 |
| View | City Lights |
| Assessments | None |
| Levels | One |
| Property Subtype | Single Family Residence |
| Community Features | Street Lights,Sidewalks |
| Accessibility | 2+ Access Exits |
| County | Los Angeles |
| Property Type | Residential |
| Full Baths | 3 |
| Directions | North of Devonshire west of Sepulveda |
| High School | Kennedy |
| City | Los Angeles |
| Listing Agent | Ramon Castro - BRE#01459682 |
| Entry Location | Street |
| High School District | Los Angeles Unified |
| Number Of Units Total | 2 |
| MLS Area | C24 - Northern |
| Lot Size Units | Square Feet |
| Lot Size Square Feet | 5859.00 |
| Spa Features | None |
| Attached Structure | Detached |
| Price Per Square Foot | 587.01 |
| Property Condition | Updated/Remodeled |
| High School 2 | KENNED |
| Structure Type | House |
| Living Area Units | Square Feet |
| Standard Status | Active |
| Year Built Source | Assessor |
| Tax Lot | 9 |
Interior Features
| Interior Amenities | Quartz Counters,Block Walls,Recessed Lighting,Copper Plumbing Full |
|---|---|
| Flooring | Vinyl,Laminate |
| Fireplace Features | None |
| Total Stories | 1 |
| Common Walls | No Common Walls |
| Air Conditioning Y/N | Yes |
| Eating Area | Dining Room |
| Heating Y/N | Yes |
| Laundry Y/N | Yes |
| Window Features | Double Pane Windows |
| Laundry Features | Washer Hookup,Outside |
| Total Bedrooms | 4 |
| Entry Level | 1 |
| Room Type | Formal Entry,Laundry,All Bedrooms Down,Main Floor Primary Bedroom,Center Hall,Living Room,Main Floor Bedroom,Wine Cellar |
| Appliances Y/N | Yes |
| Main Level Bedrooms | 4 |
| Main Level Bathrooms | 3 |
| Full + 3/4 Baths | 3 |
| LivingAreaSource | Assessor |
| Kitchen Features | Quartz Counters,Remodeled Kitchen,Self-closing cabinet doors,Kitchen Island |
| Total Baths | 3 |
Exterior Features
| Exterior Amenities | Lighting |
|---|---|
| Fencing | Block,Wood |
| Parking Features | Concrete,Driveway |
| Lot Features | 0-1 Unit/Acre,Sprinkler System |
| Water Source | Public |
| Total Parking | 0.00 |
| Lot Size Area | 5859.0000 |
| Foundation Details | Raised |
| Fence Y/N | Yes |
| Parking Y/N | Yes |
| Patio Y/N | Yes |
| Lot Size Acres | 0.1345 |
| Road Surface Type | Paved |
| Lot Size Source | Assessor |
| Sprinklers Y/N | Yes |
| Road Frontage Type | City Street |
Amenities
- Foreclosure
- Views
- Short Sale
- New Construction
- Adult 55+
- Lease To Own
- No HOA Fees
- Furnished
- Primary On Main
- Air Conditioning
- Seller Finance
- Green
- Fixer Upper
- Horse
- Golf
- Fireplace
- Deck
- Garage
- Basement
- Pool
Property vs Single Family Average in 91344
Price
Year Built
Visits
 Based on information from California Regional Multiple Listing Service, Inc. as of September 15, 2026 8:07 AM UTC This information is for your personal, non-commercial use and may not be used for any purpose other than to identify prospective properties you may be interested in purchasing. Display of MLS data is usually deemed reliable but is NOT guaranteed accurate by the MLS. Buyers are responsible for verifying the accuracy of all information and should investigate the data themselves or retain appropriate professionals. Information from sources other than the Listing Agent may have been included in the MLS data. Unless otherwise specified in writing, Broker/Agent has not and will not verify any information obtained from other sources. The Broker/Agent providing the information contained herein may or may not have been the Listing and/or Selling Agent.
 The MLS™ I-Tech ® All information deemed reliable but not guaranteed. All properties are subject to prior sale, change or withdrawal. Neither listing broker(s) or information provider(s) shall be responsible for any typographical errors, misinformation, misprints and shall be held totally harmless. Listing(s) information is provided for consumer's personal, non-commercial use and may not be used for any purpose other than to identify prospective properties consumers may be interested in
 Based on information from CRISNet MLS as of September 15, 2026 5:59 AM UTC All data, including all measurements and calculations of area, is obtained from various sources and has not been, and will not be, verified by broker or MLS. All information should be independently reviewed and verified for accuracy. Properties may or may not be listed by the office/agent presenting the information. The listing broker's offer of compensation is made only to participants of the MLS where the listing is filed.
