

Price Reduction - Views
Address
29164 Harmony Way, Saugus, CA
Price
$ 1,098,000
Property Attributes
- MLS#SR26174924
- TypeSingle Family
- Listing Status Active
- CountyLOS ANGELES
- CitySaugus
- AreaCopper Hill North
- NeighborhoodBella Vida
- Zip91390
- StyleSingle Family Residence
- Year Built2006
- Price$ 1,098,000
- Bedrooms4
- Full Bathrooms3
- Half Bathrooms0
- Sqr Footage3354
- Lot Size0.8864 Acres
Data Source:
Crisnet MLS
Property Description
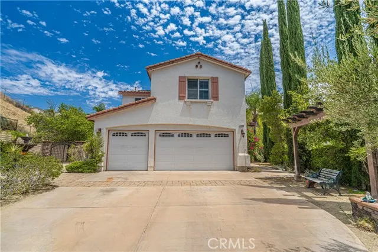
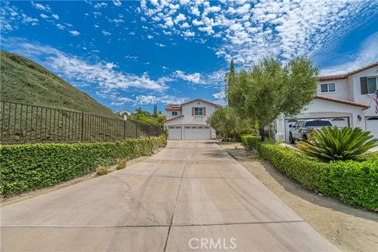
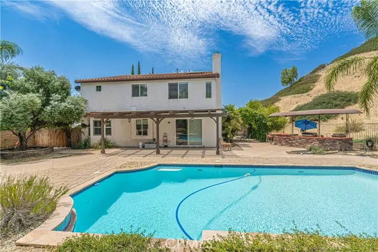
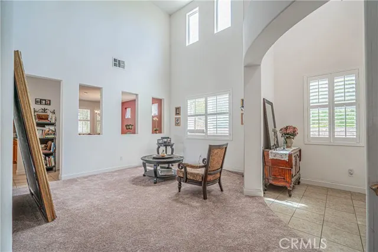
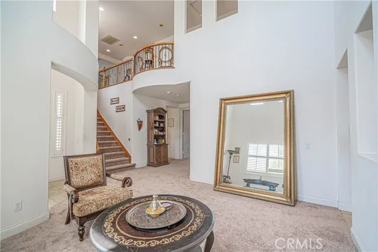
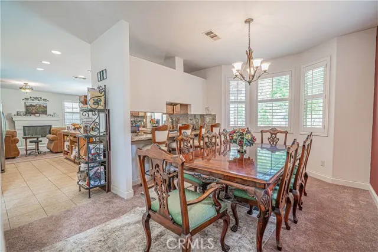
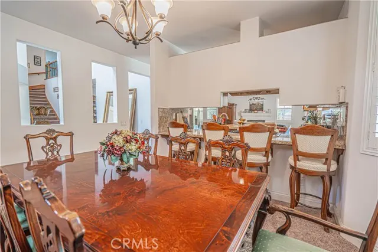
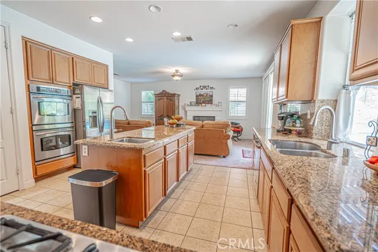
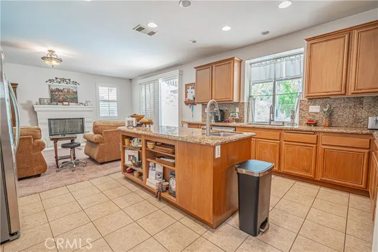
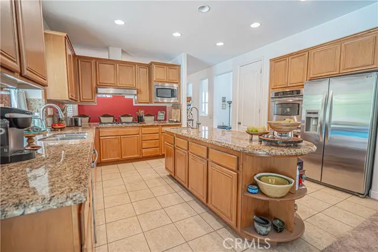
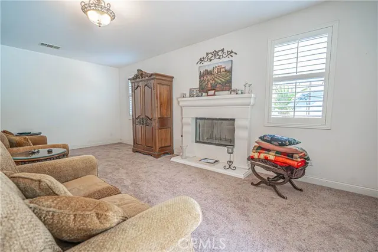
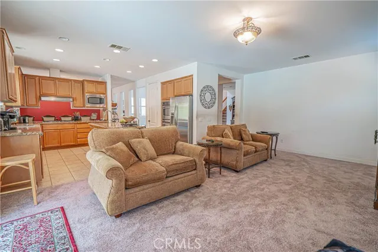
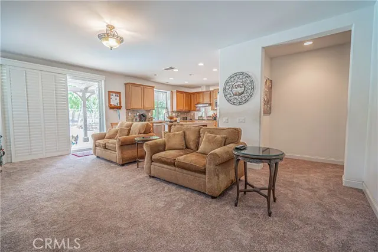
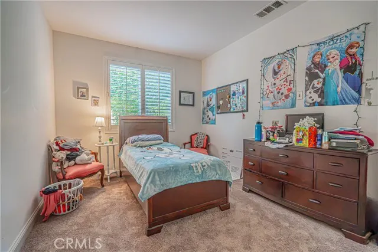
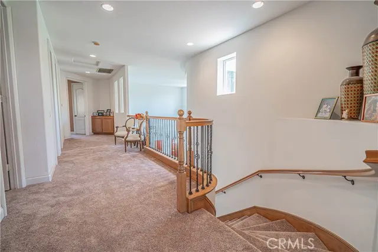
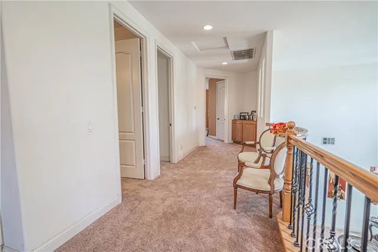
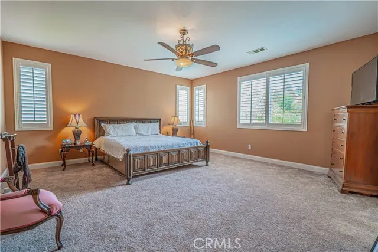
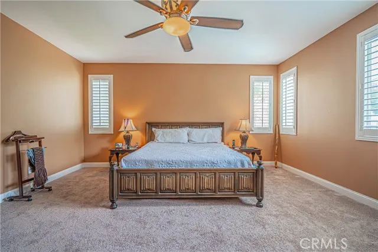
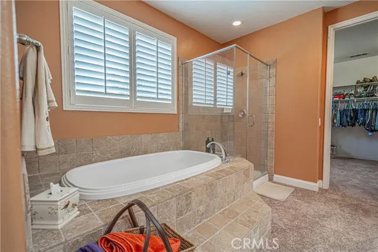
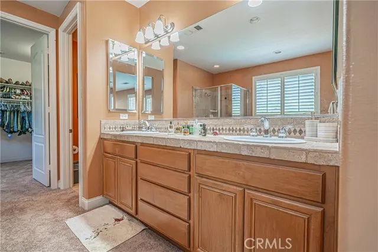
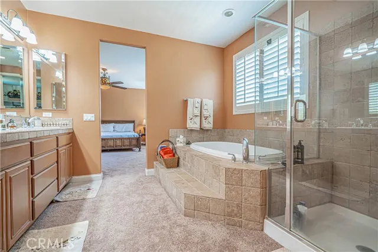
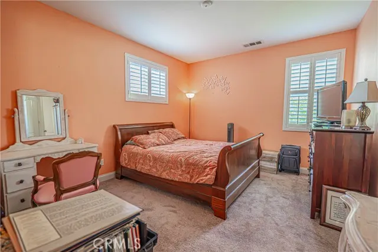
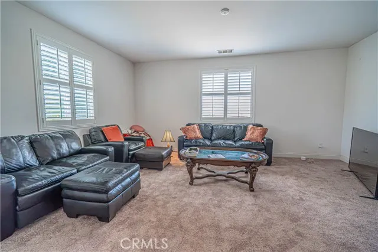
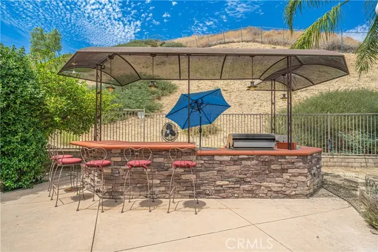
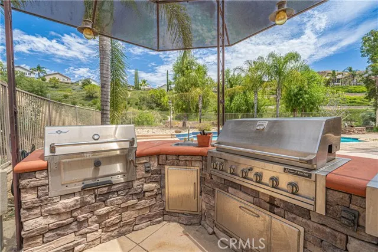
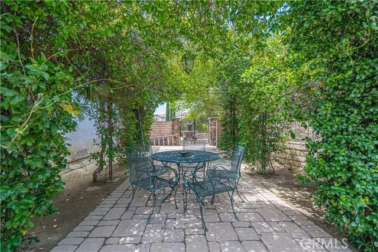
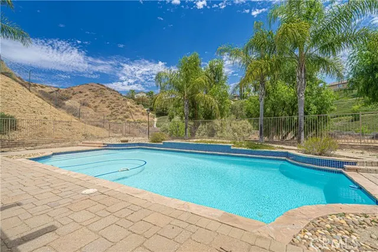
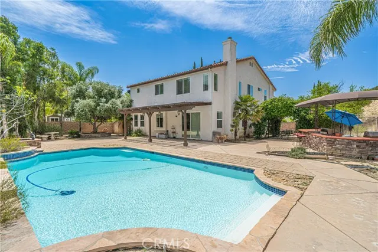
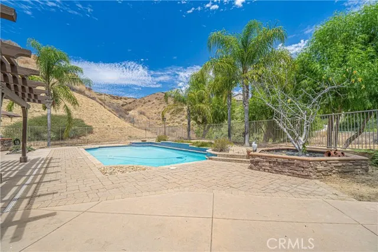
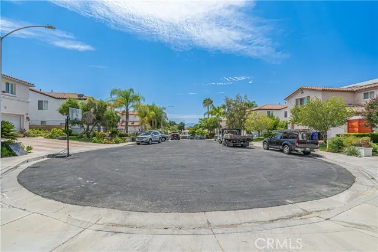
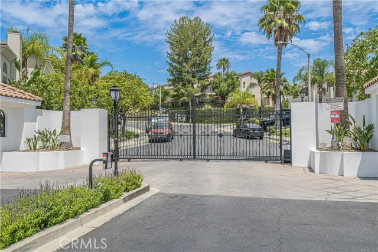
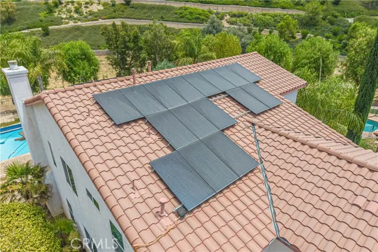
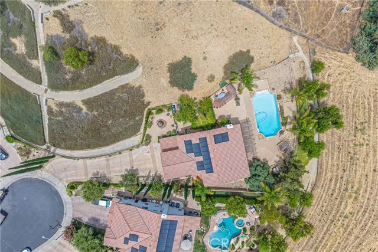
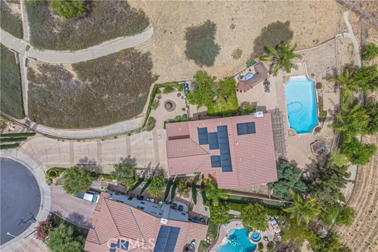
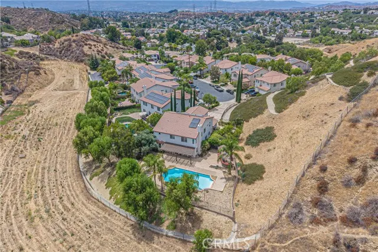
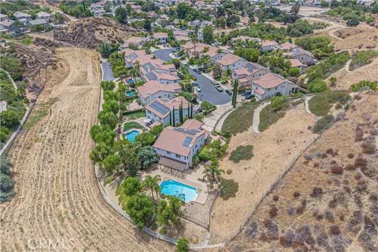
Welcome to 29164 Harmony Way, a spacious pool home tucked inside the gated Bella Vida community and set on an exceptional approximately 0.89-acre lot. Offering 4 bedrooms and 3 bathrooms, this two-story residence combines generous interior proportions with an outdoor setting that is increasingly difficult to find in Santa Clarita. Step inside to a dramatic two-story living area with soaring ceilings, abundant natural light and an open, flowing floor plan. The kitchen features granite countertops, a large center island with prep sink and storage, stainless steel appliances, double ovens, recessed lighting and an open connection to the family room with fireplace. Formal living and dining spaces provide additional room for entertaining, while plantation shutters are found throughout much of the home. Upstairs, the oversized primary suite offers exceptional space along with a large walk-in closet. The primary bath features dual sinks, a soaking tub and separate glass-enclosed shower. Secondary bedrooms are generously sized, and a large bonus room provides valuable flexible space that could potentially be converted into a fifth bedroom, home office, media room or additional living area, depending on the buyer’s needs. A dedicated laundry room with sink, cabinetry and counter space adds everyday functionality. Outside is where this property truly separates itself. The expansive backyard centers around a private in-ground pool surrounded by extensive patio and entertaining areas. A substantial built-in outdoor kitchen and barbecue with bar seating creates a natural gathering space, while a covered patio, mature palms, multiple seating areas and surrounding hills provide a private-feeling setting with plenty of room to enjoy the outdoors. Additional highlights include a three-car attached garage, an extended driveway with room to accommodate multiple additional vehicles, solar panels, and a cul-de-sac location within gated Bella Vida. With its exceptionally large lot, private pool, flexible living spaces and extensive outdoor entertaining areas, this property offers a combination of space, privacy and functionality that is increasingly hard to find.
| Price History | |
|---|---|
| 8/11/2026 | Listed $1,150,000 |
| 9/16/2026 | 5$1,098,000 |
General Features
| Living Area | 3354.00 |
|---|---|
| Sewer | Public Sewer |
| Heating | Central |
| Cooling | Central Air |
| Appliances | 6 Burner Stove,Water Heater,Microwave,Refrigerator,Dishwasher |
| HOA Fee | 299.00 |
| Garage Spaces | 3.00 |
| Pool Features | In Ground,Private |
| Year Built | 2006 |
| View | Mountain(s),Hills |
| Assessments | Unknown |
| Levels | Two |
| Property Subtype | Single Family Residence |
| Community Features | Street Lights,Sidewalks,Suburban |
| Assoc Fee Paid Per | Monthly |
| County | Los Angeles |
| Property Type | Residential |
| Association Amenities | Controlled Access,Maintenance Grounds,Security |
| HOA | Yes |
| Attached Garage | Yes |
| Subdivision Name | Bella Vida (BELV) |
| Full Baths | 3 |
| Directions | McBean Pkwy to Seco Canyon Rd. Follow Seco Canyon Rd north,right on Singing Wood Dr,then right on Harmony Way. Property is located near the end of the cul-de-sac. |
| City | Saugus |
| Co-Listing Agent | Garrett Butcher - BRE#02099353 |
| Listing Agent | Nathan Butcher - BRE#01275767 |
| Association Name | Seco Foothill Village HOA |
| Entry Location | 1 |
| High School District | William S. Hart Union |
| Number Of Units Total | 1 |
| MLS Area | COPN - Copper Hill North |
| Lot Size Units | Square Feet |
| Lot Size Square Feet | 38611.00 |
| Spa Features | In Ground,Heated |
| Subdivision Name | Bella Vida (BELV) |
| Attached Structure | Detached |
| Price Per Square Foot | 327.37 |
| Assessments Y/N | Yes |
| Structure Type | House |
| Living Area Units | Square Feet |
| Standard Status | Active |
| Year Built Source | Seller |
| Tax Lot | 26 |
Interior Features
| Interior Amenities | High Ceilings,Ceiling Fan(s),Recessed Lighting,Two Story Ceilings,Open Floorplan,Granite Counters |
|---|---|
| Fireplace Features | Family Room |
| Total Stories | 2 |
| Common Walls | No Common Walls |
| Air Conditioning Y/N | Yes |
| Eating Area | In Kitchen |
| Heating Y/N | Yes |
| Laundry Y/N | Yes |
| Fireplace Y/N | Yes |
| Laundry Features | Inside,Individual Room |
| Total Bedrooms | 4 |
| Entry Level | 1 |
| Room Type | Formal Entry,Walk-In Closet,Primary Bedroom,Laundry,Kitchen,Living Room,Main Floor Bedroom,Family Room,Primary Suite,Primary Bathroom |
| Appliances Y/N | Yes |
| Main Level Bedrooms | 1 |
| Main Level Bathrooms | 1 |
| Full + 3/4 Baths | 3 |
| LivingAreaSource | Assessor |
| Kitchen Features | Kitchen Open to Family Room,Kitchen Island,Granite Counters |
| Total Baths | 3 |
Exterior Features
| Parking Features | Garage |
|---|---|
| Lot Features | Back Yard,Yard |
| Water Source | Public |
| Total Parking | 3.00 |
| Lot Size Area | 38611.0000 |
| Spa | Yes |
| Parking Y/N | Yes |
| Lot Size Acres | 0.8864 |
| Lot Size Source | Assessor |
Amenities
- Foreclosure
- Views
- Short Sale
- New Construction
- Adult 55+
- Lease To Own
- No HOA Fees
- Furnished
- Primary On Main
- Air Conditioning
- Seller Finance
- Green
- Fixer Upper
- Horse
- Golf
- Fireplace
- Deck
- Garage
- Basement
- Pool
Property vs Single Family Average in 91390
Price
Year Built
Visits
 Based on information from California Regional Multiple Listing Service, Inc. as of September 17, 2026 8:10 AM UTC This information is for your personal, non-commercial use and may not be used for any purpose other than to identify prospective properties you may be interested in purchasing. Display of MLS data is usually deemed reliable but is NOT guaranteed accurate by the MLS. Buyers are responsible for verifying the accuracy of all information and should investigate the data themselves or retain appropriate professionals. Information from sources other than the Listing Agent may have been included in the MLS data. Unless otherwise specified in writing, Broker/Agent has not and will not verify any information obtained from other sources. The Broker/Agent providing the information contained herein may or may not have been the Listing and/or Selling Agent.
 The MLS™ I-Tech ® All information deemed reliable but not guaranteed. All properties are subject to prior sale, change or withdrawal. Neither listing broker(s) or information provider(s) shall be responsible for any typographical errors, misinformation, misprints and shall be held totally harmless. Listing(s) information is provided for consumer's personal, non-commercial use and may not be used for any purpose other than to identify prospective properties consumers may be interested in
 Based on information from CRISNet MLS as of September 17, 2026 8:03 AM UTC All data, including all measurements and calculations of area, is obtained from various sources and has not been, and will not be, verified by broker or MLS. All information should be independently reviewed and verified for accuracy. Properties may or may not be listed by the office/agent presenting the information. The listing broker's offer of compensation is made only to participants of the MLS where the listing is filed.
