

Price Reduction - Views
Address
23125 Pamplico Drive, Valencia, CA
Price
$ 699,000
Property Attributes
- MLS#SR26161128
- TypeSingle Family
- Listing Status Active
- CountyLOS ANGELES
- CityValencia
- AreaValencia North
- NeighborhoodToday Homes
- Zip91354
- StyleRanch
- Year Built1974
- Price$ 699,000
- Bedrooms3
- Full Bathrooms2
- Half Bathrooms0
- Sqr Footage1245
- Lot Size0.1856 Acres
Data Source:
Crisnet MLS
Property Description
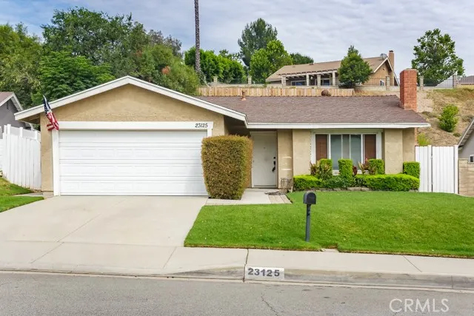
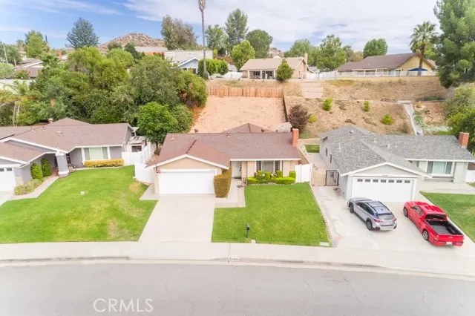
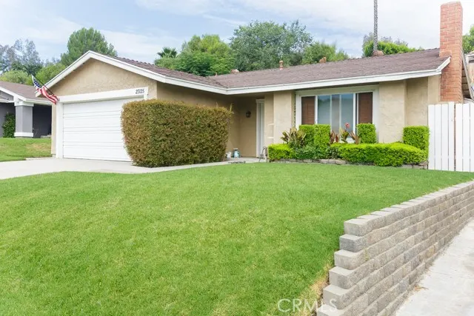
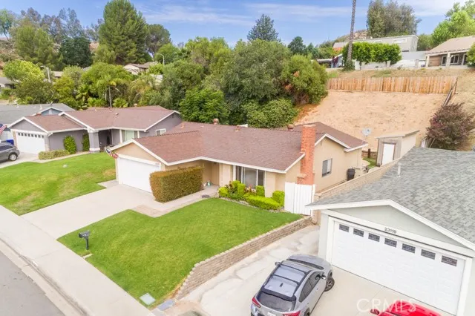
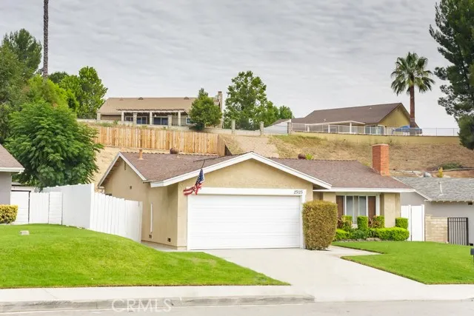
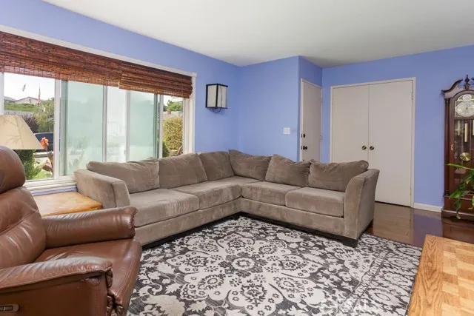
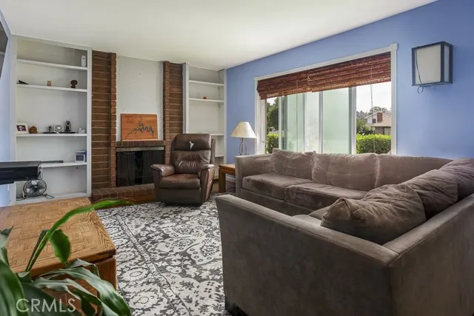
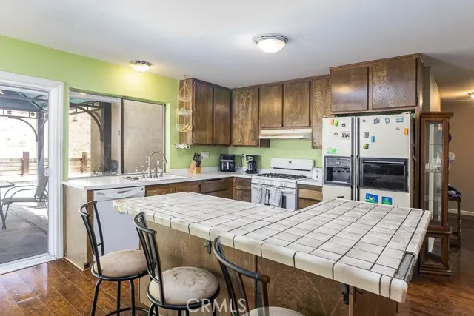
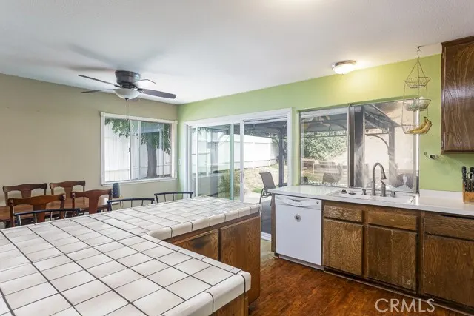
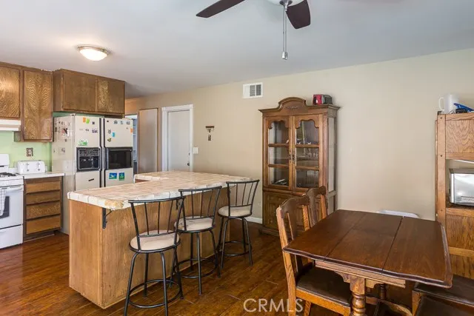
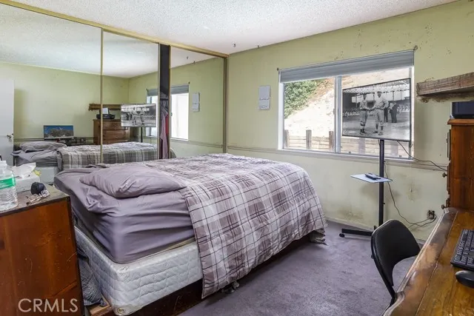
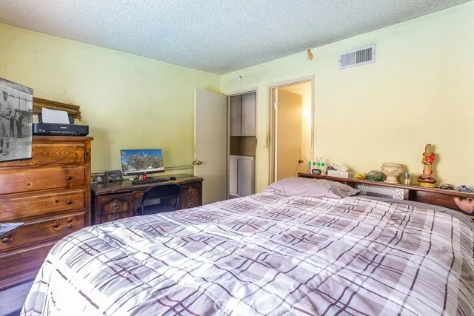
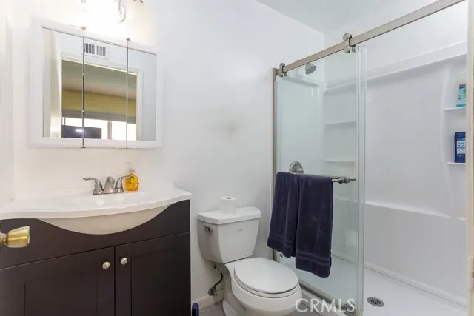
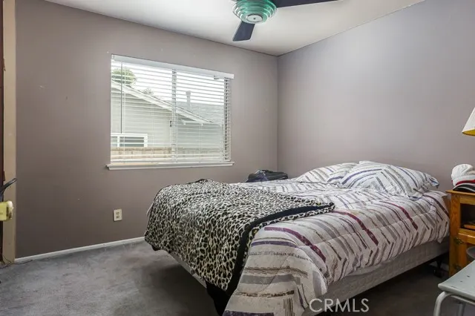
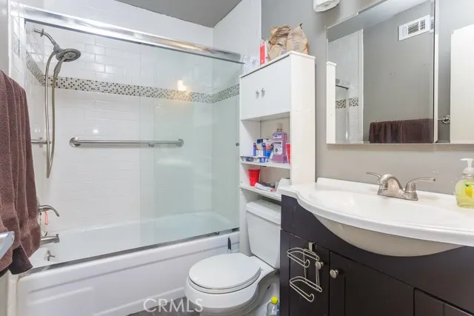
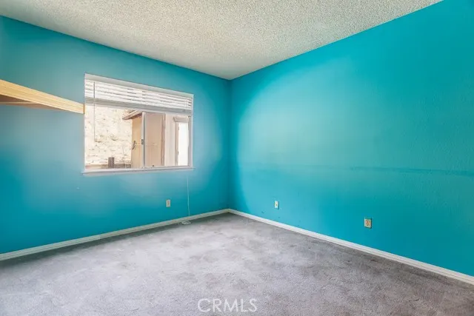
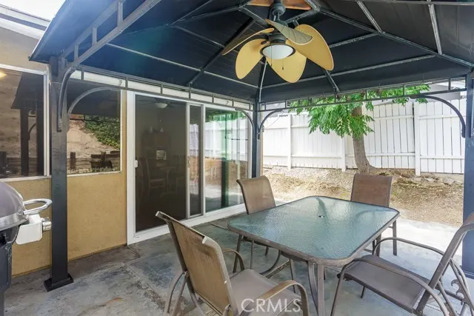
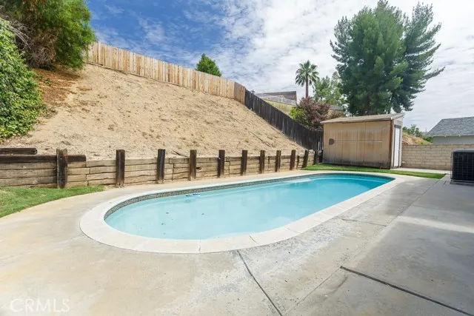
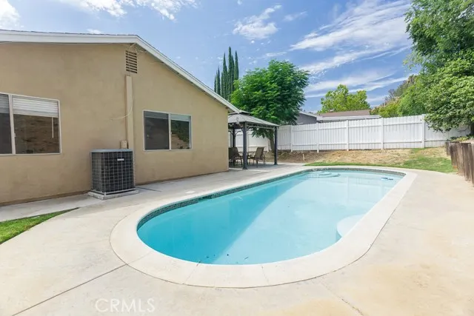
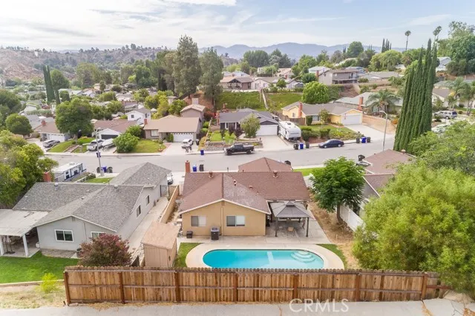
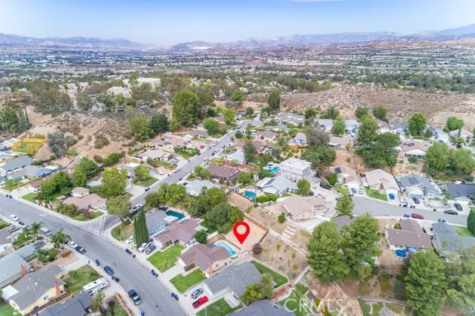
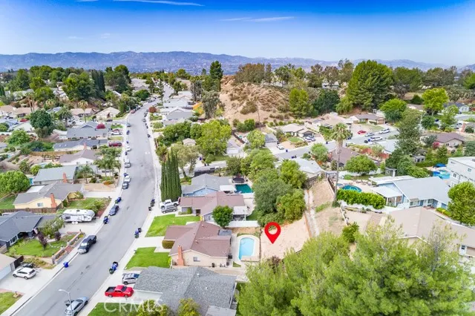
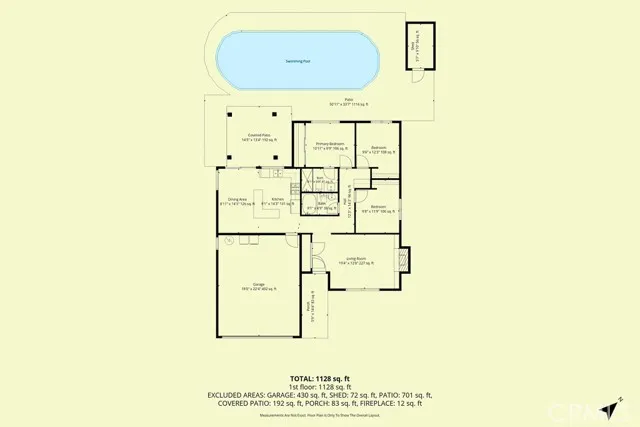
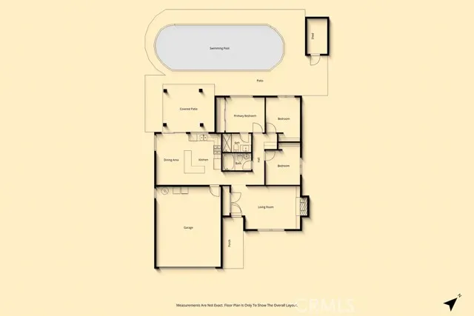
Welcome to this single-story Valencia pool home, offering three bedrooms, two bathrooms and plenty of opportunity to make it your own. The inviting living room features a fireplace and abundant natural light, while the kitchen includes generous counter space, a breakfast bar and an adjoining dining area with direct access to the covered patio. Outside, the spacious backyard is ready for summer with a private swimming pool, ample patio space and a convenient storage shed. Additional highlights include an attached two-car garage, an approximately 8,083-square-foot lot, attractive front landscaping and no HOA or Mello-Roos. The home is comfortable and functional as it stands, while its more traditional finishes provide an excellent canvas for future updates. A wonderful opportunity to create your own Valencia retreat in an established neighborhood.
| Price History | |
|---|---|
| 7/23/2026 | Listed $717,000 |
| 8/17/2026 | 3$699,000 |
General Features
| Living Area | 1245.00 |
|---|---|
| Sewer | Public Sewer |
| Heating | Natural Gas,Central |
| Cooling | Central Air |
| Utilities | Natural Gas Connected,Sewer Connected,Cable Connected,Phone Connected,Electricity Connected,Water Connected |
| Roof | Composition,Shingle |
| Appliances | Disposal,Gas Range,Dishwasher |
| HOA Fee | 0.00 |
| Garage Spaces | 2.00 |
| Patio/Porch Features | Covered,Patio,Slab |
| Architectural Style | Ranch |
| Pool Features | In Ground,Private,Heated,Gunite,Gas Heat |
| Construction Materials | Frame,Stucco |
| Year Built | 1974 |
| View | Neighborhood |
| Assessments | Unknown |
| Levels | One |
| Property Subtype | Single Family Residence |
| Community Features | Gutters,Curbs,Street Lights,Sidewalks,Suburban |
| County | Los Angeles |
| Property Type | Residential |
| Attached Garage | Yes |
| Subdivision Name | Today Homes (TDAY) |
| Full Baths | 2 |
| Directions | From Seco Canyon Road,West on Pamplico and property is on the right |
| City | Valencia |
| Listing Agent | Jared Erfle - BRE#01432765 |
| Entry Location | Front |
| High School District | William S. Hart Union |
| Number Of Units Total | 1 |
| MLS Area | VALN - Valencia North |
| Lot Size Units | Square Feet |
| Lot Size Square Feet | 8083.00 |
| Spa Features | None |
| Subdivision Name | Today Homes (TDAY) |
| Attached Structure | Detached |
| Price Per Square Foot | 561.45 |
| Assessments Y/N | Yes |
| Structure Type | House |
| Living Area Units | Square Feet |
| Standard Status | Active |
| Year Built Source | Assessor |
| Tax Lot | 176 |
Interior Features
| Flooring | Vinyl,Carpet |
|---|---|
| Fireplace Features | Living Room |
| Total Stories | 1 |
| Common Walls | No Common Walls |
| Air Conditioning Y/N | Yes |
| Eating Area | Breakfast Counter / Bar,In Kitchen,Area |
| Heating Y/N | Yes |
| Laundry Y/N | Yes |
| Fireplace Y/N | Yes |
| Laundry Features | Gas Dryer Hookup,In Garage |
| Total Bedrooms | 3 |
| Entry Level | 1 |
| Room Type | Primary Bedroom,Kitchen,Living Room,Primary Bathroom |
| Appliances Y/N | Yes |
| Main Level Bedrooms | 3 |
| Main Level Bathrooms | 2 |
| Full + 3/4 Baths | 2 |
| LivingAreaSource | Assessor |
| Kitchen Features | Tile Counters |
| Total Baths | 2 |
Exterior Features
| Fencing | Block,Vinyl,Wood |
|---|---|
| Parking Features | Garage - Single Door |
| Lot Features | Lot 6500-9999,Rectangular Lot |
| Water Source | Public |
| Total Parking | 2.00 |
| Lot Size Area | 8083.0000 |
| Foundation Details | Slab |
| Fence Y/N | Yes |
| Parking Y/N | Yes |
| Patio Y/N | Yes |
| Lot Size Acres | 0.1856 |
| Road Surface Type | Paved |
| Lot Size Source | Assessor |
| Road Frontage Type | City Street |
Amenities
- Foreclosure
- Views
- Short Sale
- New Construction
- Adult 55+
- Lease To Own
- No HOA Fees
- Furnished
- Primary On Main
- Air Conditioning
- Seller Finance
- Green
- Fixer Upper
- Horse
- Golf
- Fireplace
- Deck
- Garage
- Basement
- Pool
Property vs Single Family Average in 91354
Price
Year Built
Visits
 Based on information from California Regional Multiple Listing Service, Inc. as of September 14, 2026 7:58 AM UTC This information is for your personal, non-commercial use and may not be used for any purpose other than to identify prospective properties you may be interested in purchasing. Display of MLS data is usually deemed reliable but is NOT guaranteed accurate by the MLS. Buyers are responsible for verifying the accuracy of all information and should investigate the data themselves or retain appropriate professionals. Information from sources other than the Listing Agent may have been included in the MLS data. Unless otherwise specified in writing, Broker/Agent has not and will not verify any information obtained from other sources. The Broker/Agent providing the information contained herein may or may not have been the Listing and/or Selling Agent.
 The MLS™ I-Tech ® All information deemed reliable but not guaranteed. All properties are subject to prior sale, change or withdrawal. Neither listing broker(s) or information provider(s) shall be responsible for any typographical errors, misinformation, misprints and shall be held totally harmless. Listing(s) information is provided for consumer's personal, non-commercial use and may not be used for any purpose other than to identify prospective properties consumers may be interested in
 Based on information from CRISNet MLS as of September 14, 2026 7:42 AM UTC All data, including all measurements and calculations of area, is obtained from various sources and has not been, and will not be, verified by broker or MLS. All information should be independently reviewed and verified for accuracy. Properties may or may not be listed by the office/agent presenting the information. The listing broker's offer of compensation is made only to participants of the MLS where the listing is filed.
