

Views
Address
29315 Sequoia, Canyon Country, CA
Price
$ 999,000
Property Attributes
- MLS#SR26092047
- TypeSingle Family
- Listing Status Active
- CountyLOS ANGELES
- CityCanyon Country
- AreaCanyon Country 2
- NeighborhoodStone Crest
- Zip91387
- StyleContemporary
- Year Built2003
- Price$ 999,000
- Bedrooms5
- Full Bathrooms4
- Half Bathrooms0
- Sqr Footage3288
- Lot Size0.2134 Acres
Data Source:
Crisnet MLS
Property Description
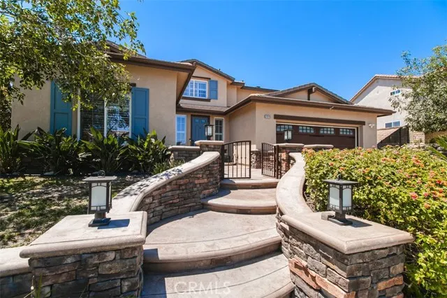
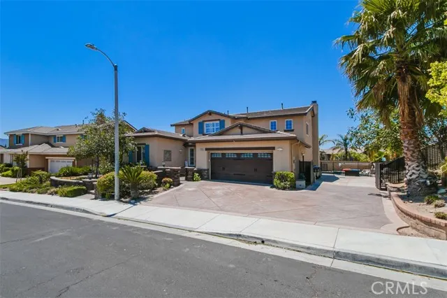
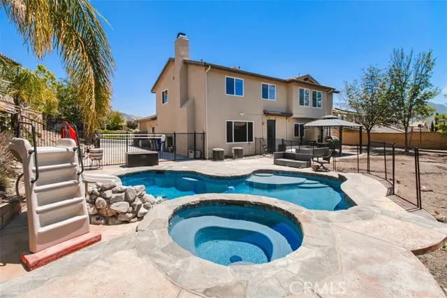
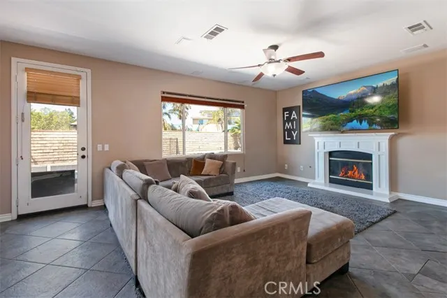
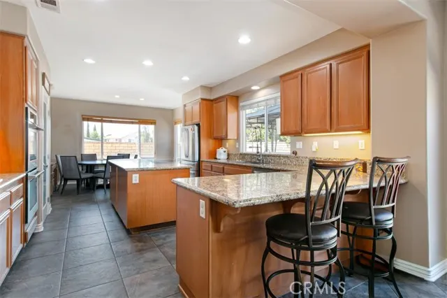
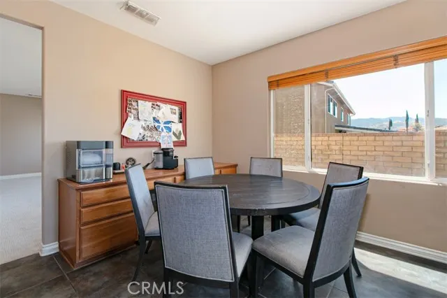
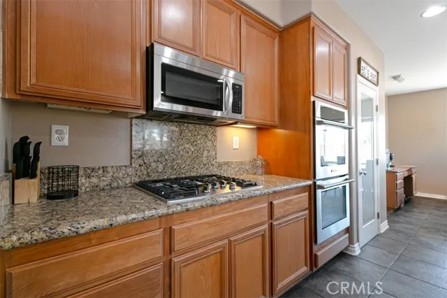
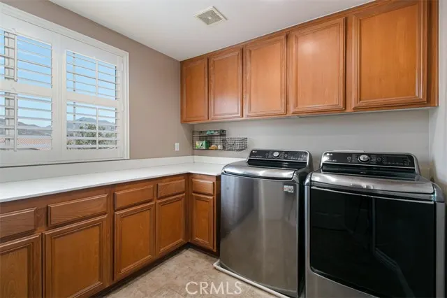
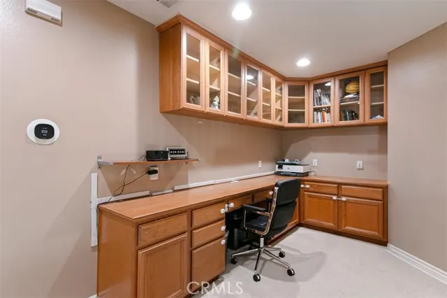
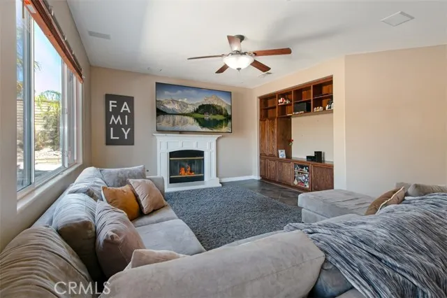
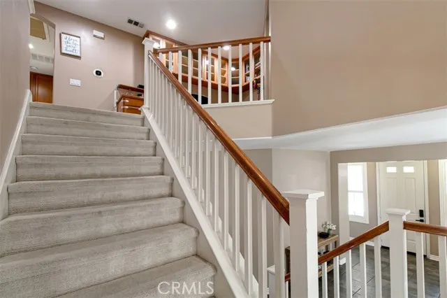
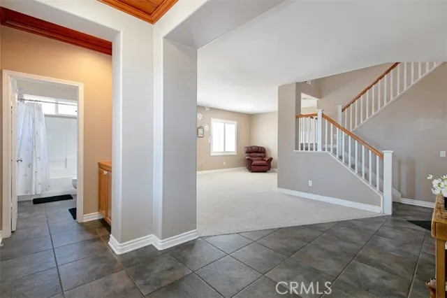
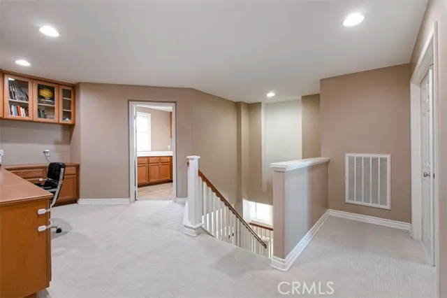
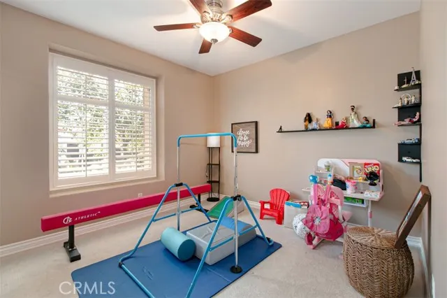
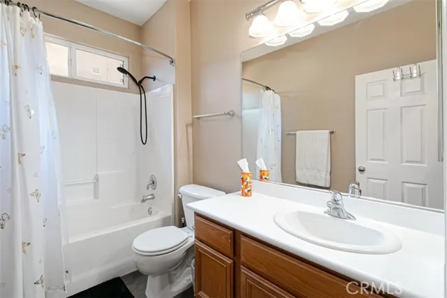
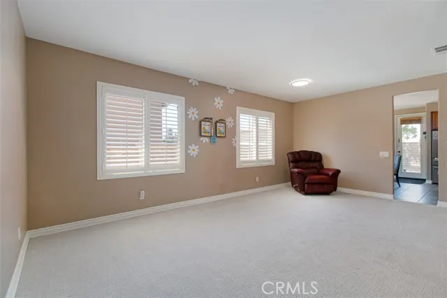
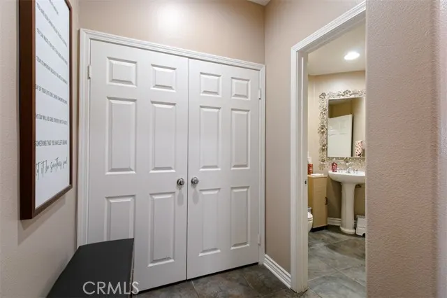
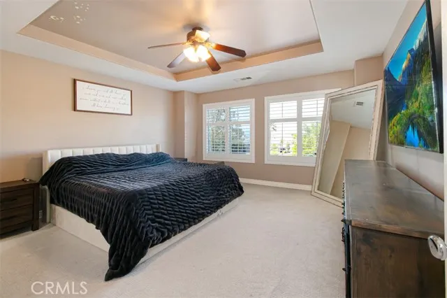
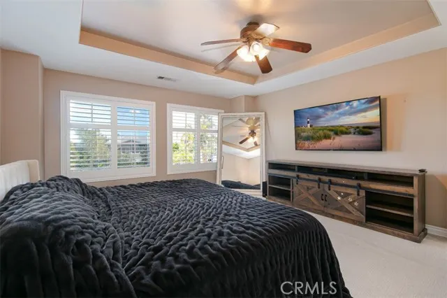
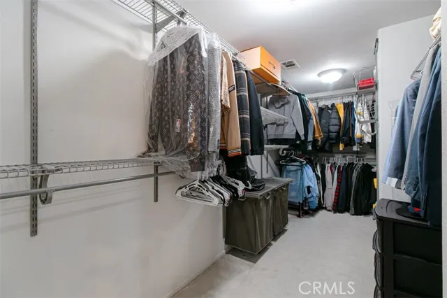
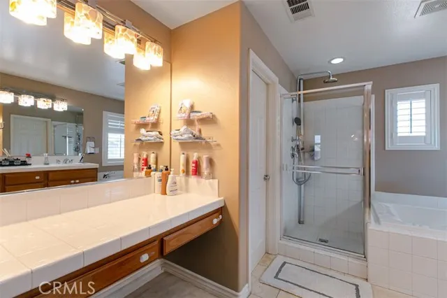
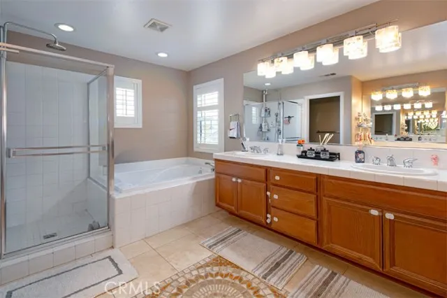
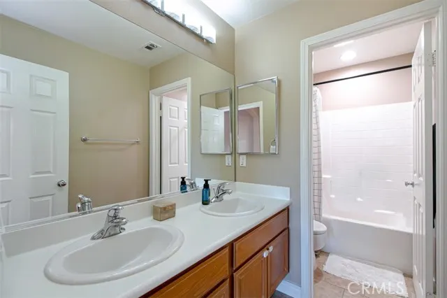
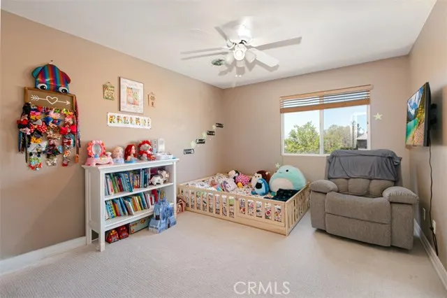
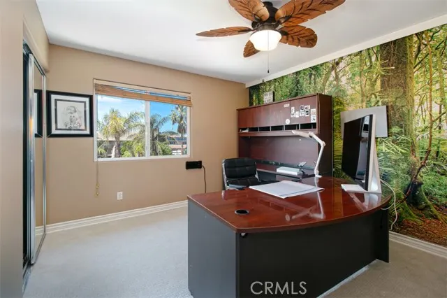
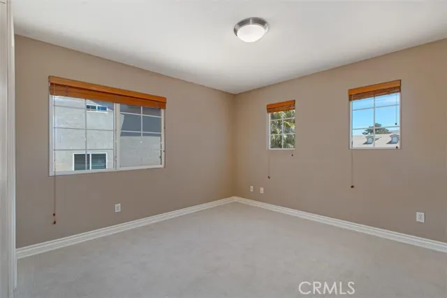
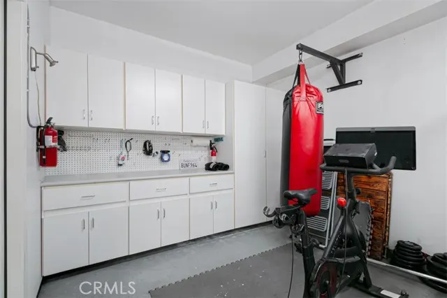
Priced to FLY ! What are you waiting for? You will NOT find anything this spectacular in Santa Clarita under $1M! RUN or else it will be gone! LOWEST PRICE PER SQUARE FOOT IN UPPER STONECREST – A RARE VALUE THAT WOULD COST FAR MORE TO REBUILD TODAY! Welcome to one of Upper Stonecrest's finest opportunities—a highly upgraded 5-bedroom, 4-bathroom home offering exceptional space, quality, and resort-style living. Designed for both everyday comfort and unforgettable entertaining, this impressive residence features a highly desirable floor plan with a full bedroom and bathroom downstairs, ideal for guests, extended family, or a private home office. A spacious loft upstairs provides additional flexibility for work, study, or relaxation. The spectacular backyard feels like your own private resort, complete with a sparkling pool, Wi-Fi controlled heater, spa, waterfall, slide, covered patio with ceiling fan, built-in BBQ area, breathtaking views, lush landscaping, and custom hardscape. Whether hosting large gatherings or enjoying a quiet evening under the stars, this outdoor space is truly special. Inside, you'll find elegant formal living and dining rooms, a striking wood plank ceiling detail, and a spacious family room featuring a built-in entertainment center wired for 7.1 surround sound and a cozy gas fireplace. The gourmet kitchen is designed for both function and style with granite countertops, a large center island, breakfast bar, double ovens, 5-burner cooktop, built-in microwave, and walk-in pantry. Upstairs, the luxurious primary suite offers soaring ceilings, stunning mountain views, and a spa-inspired bathroom with soaking tub, oversized shower, and an expansive custom walk-in closet. Additional upgrades include crown molding, plantation shutters, recessed lighting, tray ceilings, tile flooring, plush carpeting, and a freshly painted exterior. Car collectors, outdoor enthusiasts, and RV owners will appreciate the oversized 3-car garage and gated RV parking measuring approximately 16 feet wide by 40 feet deep—plenty of room for recreational vehicles, boats, trailers, and more. Located in the desirable Upper Stonecrest community with access to a private neighborhood park, close to highly rated schools, shopping, dining, and convenient freeway access. No Mello-Roos. A rare combination of size, upgrades, outdoor living, and value—offering one of the best opportunities currently available in Upper Stonecrest.
| Price History | |
|---|---|
| 4/29/2026 | Listed $1,099,900 |
| 5/26/2026 | 3$1,075,000 |
| 6/10/2026 | 8$999,000 |
General Features
| Living Area | 3288.00 |
|---|---|
| Sewer | Public Sewer |
| Heating | Natural Gas,Forced Air,Central |
| Cooling | Central Air |
| Utilities | Natural Gas Connected,Sewer Connected,Electricity Connected,Water Connected |
| Roof | Slate |
| Appliances | Gas Cooktop,Disposal,Microwave,Gas Water Heater,Range Hood,Gas Range,Double Oven,Gas Oven,Dishwasher |
| HOA Fee | 221.00 |
| Garage Spaces | 3.00 |
| Patio/Porch Features | Concrete,Slab |
| Architectural Style | Contemporary |
| Pool Features | In Ground,Waterfall,Fenced,Private,Heated,Gas Heat |
| Security Features | Carbon Monoxide Detector(s),Fire and Smoke Detection System,Smoke Detector(s) |
| Construction Materials | Wood Siding,Concrete,Stucco,Drywall Walls |
| Year Built | 2003 |
| Electric | Standard |
| View | Mountain(s),Canyon,Peek-A-Boo |
| Assessments | Unknown |
| Levels | Two |
| Property Subtype | Single Family Residence |
| Community Features | Gutters,Curbs,Mountainous,Street Lights,Storm Drains,Sidewalks,Suburban |
| Accessibility | Parking |
| Assoc Fee Paid Per | Monthly |
| County | Los Angeles |
| Property Type | Residential |
| Association Amenities | Other |
| HOA | Yes |
| Attached Garage | Yes |
| Subdivision Name | Stone Crest (STCR) |
| Full Baths | 4 |
| Directions | CA-118 E./I-5 N,/14 N. /exit Soledad Canyon lft. /rt. Mammoth Ln,/rt. onto Sequoia Rd. /lft. Yellowstone Ln,/lft. onto sequoia rd. |
| City | Canyon Country |
| Listing Agent | Poupee Komenkul - BRE#01060862 |
| Association Name | Remington |
| Entry Location | 1 |
| High School District | Sulphur Springs Union |
| Number Of Units Total | 1 |
| MLS Area | CAN2 - Canyon Country 2 |
| Lot Size Units | Square Feet |
| Lot Size Square Feet | 9296.00 |
| Spa Features | In Ground,Private,Heated |
| Subdivision Name | Stone Crest (STCR) |
| Attached Structure | Detached |
| Price Per Square Foot | 303.83 |
| Property Condition | Updated/Remodeled |
| Virtual Tour | https://youtu.be/6I0wk81sJ4Y |
| Assessments Y/N | Yes |
| Structure Type | House |
| Living Area Units | Square Feet |
| Standard Status | Active |
| Year Built Source | Assessor |
| Tax Lot | 34 |
| Virtual Tour | https://youtu.be/StiK-1cL-Cs |
Interior Features
| Interior Amenities | Coffered Ceiling(s),High Ceilings,Granite Counters,In-Law Floorplan,Brick Walls,Recessed Lighting,Ceiling Fan(s),Open Floorplan,Copper Plumbing Full,Cathedral Ceiling(s),Beamed Ceilings,Balcony,Built |
|---|---|
| Flooring | Tile,Carpet,Stone |
| Fireplace Features | Gas,Wood Burning,Living Room |
| Total Stories | 2 |
| Common Walls | No Common Walls |
| Air Conditioning Y/N | Yes |
| Eating Area | Breakfast Counter / Bar,Dining Room,Breakfast Nook |
| Heating Y/N | Yes |
| Laundry Y/N | Yes |
| Fireplace Y/N | Yes |
| Laundry Features | Inside,Individual Room,Upper Level |
| Total Bedrooms | 5 |
| Entry Level | 1 |
| Room Type | Formal Entry,Walk-In Closet,Entry,Walk-In Pantry,Laundry,Guest/Maid's Quarters,Kitchen,Living Room,Main Floor Bedroom,Family Room,Loft,Primary Suite |
| Appliances Y/N | Yes |
| Main Level Bedrooms | 1 |
| Main Level Bathrooms | 1 |
| Full + 3/4 Baths | 4 |
| LivingAreaSource | Assessor |
| Kitchen Features | Kitchen Island,Granite Counters,Walk-In Pantry |
| Total Baths | 4 |
Exterior Features
| Exterior Amenities | Rain Gutters |
|---|---|
| Fencing | Block,Wrought Iron |
| Parking Features | Garage,Driveway Level,Off Street,Private,RV Potential,Paved,RV Access/Parking,Concrete,Direct Garage Access,Garage - Two Door,Garage Faces Front,Garage Door Opener |
| Lot Features | Sprinklers On Side,Rectangular Lot,Sprinklers Timer,Greenbelt,Lawn,Landscaped,Sprinklers In Rear,Sprinkler System,Front Yard,Back Yard,Sprinklers In Front,Paved,Up Slope from Street |
| Water Source | Public |
| Total Parking | 7.00 |
| Lot Size Area | 9296.0000 |
| Spa | Yes |
| Fence Y/N | Yes |
| Parking Y/N | Yes |
| Patio Y/N | Yes |
| Lot Size Acres | 0.2134 |
| Road Surface Type | Paved |
| Lot Size Source | Assessor |
| Uncovered Spaces | 4.00 |
| Sprinklers Y/N | Yes |
| Road Frontage Type | City Street,Private Road |
Amenities
- Foreclosure
- Views
- Short Sale
- New Construction
- Adult 55+
- Lease To Own
- No HOA Fees
- Furnished
- Primary On Main
- Air Conditioning
- Seller Finance
- Green
- Fixer Upper
- Horse
- Golf
- Fireplace
- Deck
- Garage
- Basement
- Pool
Property vs Single Family Average in 91387
Price
Year Built
Visits
 Based on information from California Regional Multiple Listing Service, Inc. as of September 16, 2026 8:05 AM UTC This information is for your personal, non-commercial use and may not be used for any purpose other than to identify prospective properties you may be interested in purchasing. Display of MLS data is usually deemed reliable but is NOT guaranteed accurate by the MLS. Buyers are responsible for verifying the accuracy of all information and should investigate the data themselves or retain appropriate professionals. Information from sources other than the Listing Agent may have been included in the MLS data. Unless otherwise specified in writing, Broker/Agent has not and will not verify any information obtained from other sources. The Broker/Agent providing the information contained herein may or may not have been the Listing and/or Selling Agent.
 The MLS™ I-Tech ® All information deemed reliable but not guaranteed. All properties are subject to prior sale, change or withdrawal. Neither listing broker(s) or information provider(s) shall be responsible for any typographical errors, misinformation, misprints and shall be held totally harmless. Listing(s) information is provided for consumer's personal, non-commercial use and may not be used for any purpose other than to identify prospective properties consumers may be interested in
 Based on information from CRISNet MLS as of September 16, 2026 8:01 AM UTC All data, including all measurements and calculations of area, is obtained from various sources and has not been, and will not be, verified by broker or MLS. All information should be independently reviewed and verified for accuracy. Properties may or may not be listed by the office/agent presenting the information. The listing broker's offer of compensation is made only to participants of the MLS where the listing is filed.
