

Price Reduction
Address
24208 Via Perla, Valencia, CA
Price
$ 849,000
Property Attributes
- MLS#SR26087022
- TypeSingle Family
- Listing Status Active
- CountyLOS ANGELES
- CityValencia
- AreaValencia West Creek
- NeighborhoodAvanti
- Zip91354
- StyleSingle Family Residence
- Year Built2019
- Price$ 849,000
- Bedrooms4
- Full Bathrooms3
- Half Bathrooms0
- Sqr Footage2506
- Lot Size11.0915 Acres
Data Source:
Crisnet MLS
Property Description
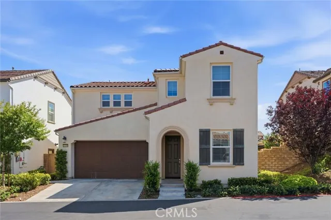
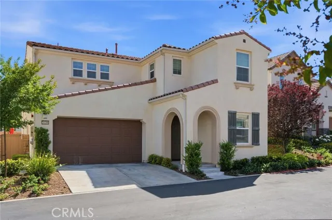
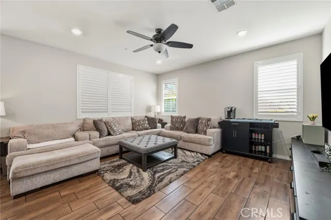
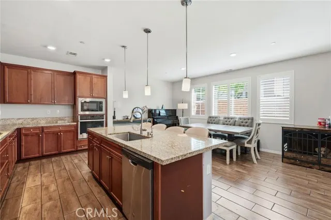
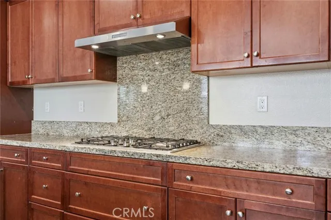
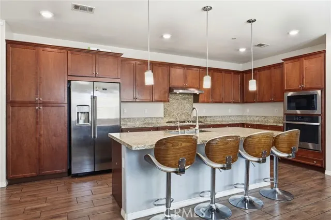
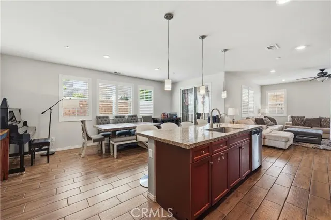
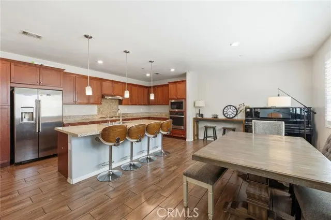
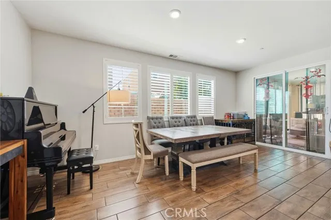
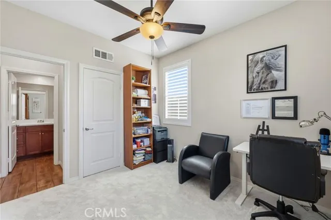
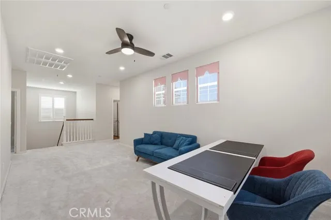
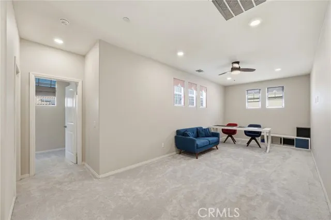
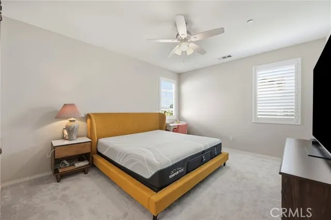
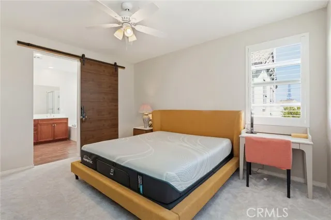
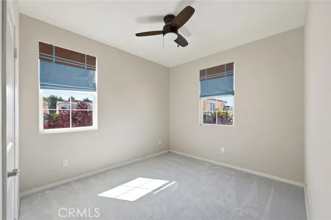
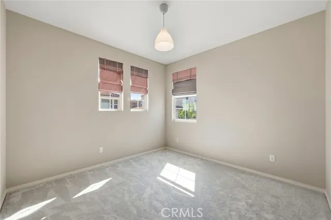
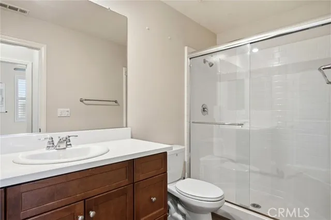
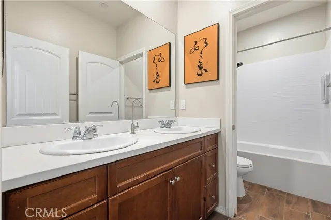
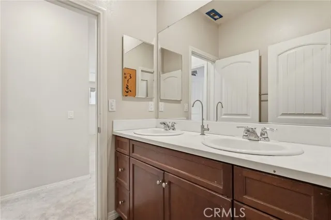
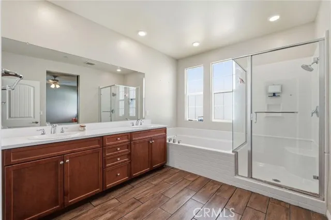
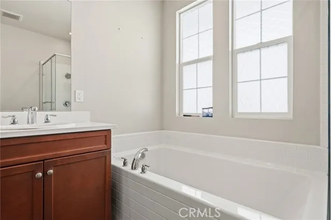
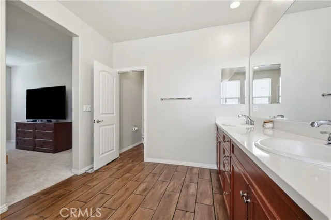
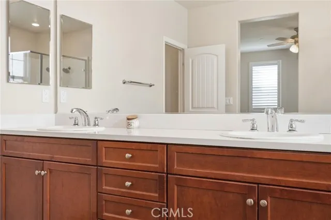
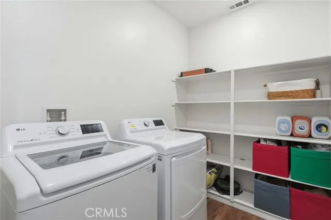
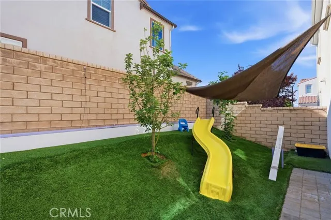
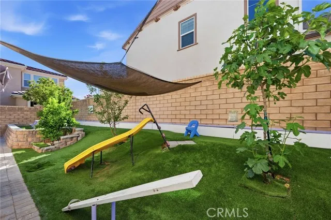
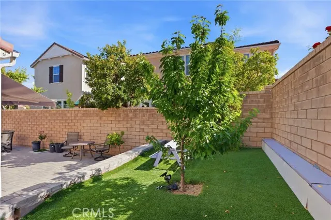
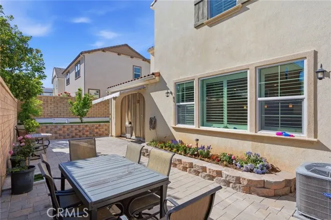
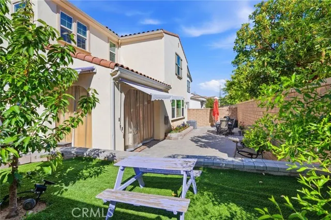
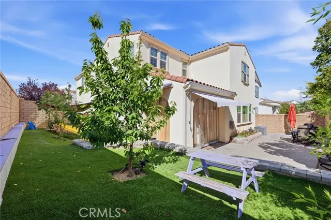
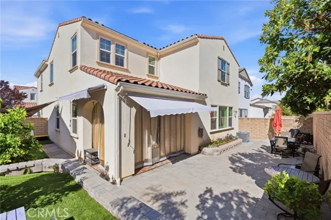
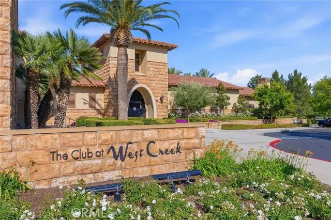
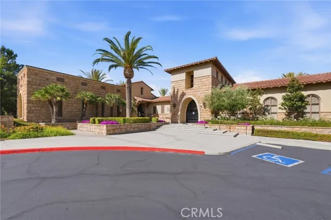
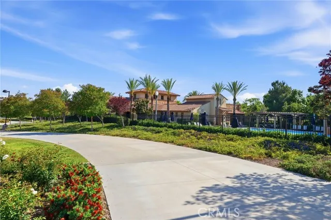
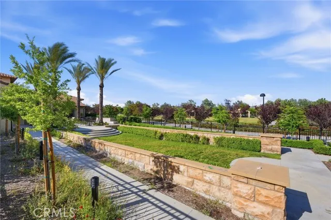
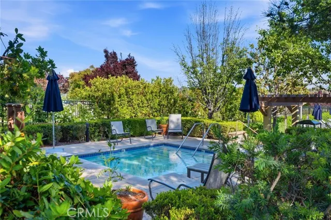
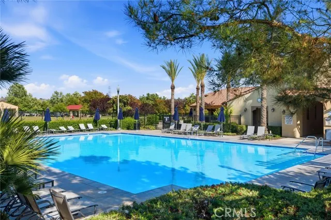
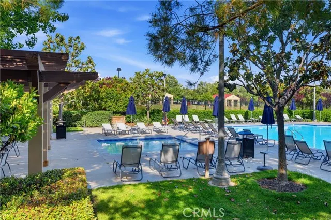
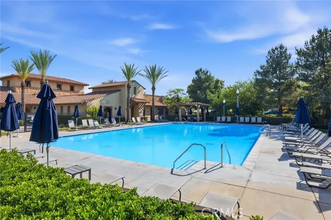
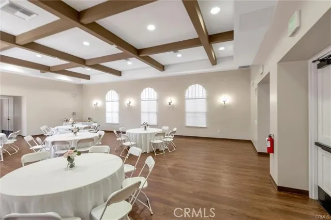
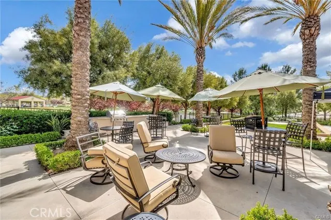
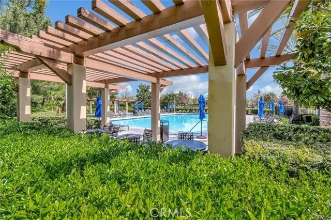
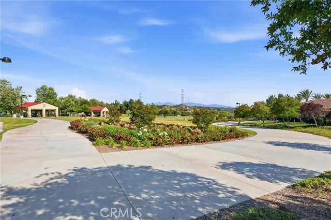
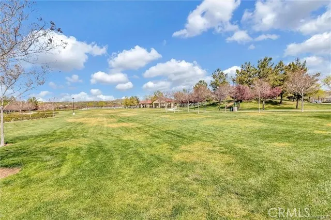
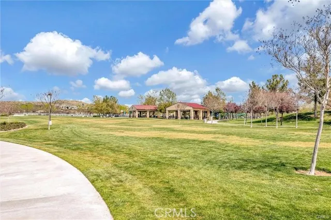
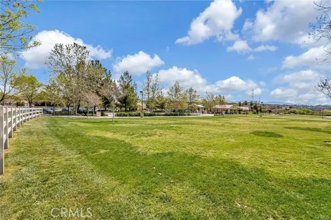
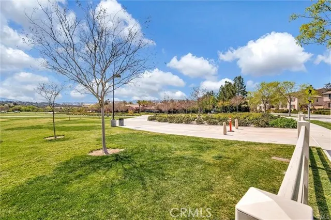
OWNED SOLAR. Stunning 4 bedrooms and 3 full bathrooms home located in the prime West Creek community in Valencia. One of the bedroom is down the hallway & boasts a full bathroom. Living room through to the dining area and the gourmet kitchen with beautiful granite countertops. Stainless steel appliances and a center island with room for seating in the kitchen. The main living area has been upgraded to vinyl flooring, providing durability and easy maintenance. There are plantation shutters downstairs and primary bedroom. Fresh paint interior the house and newer carpet. The covered outdoor patio is a great space for outdoor dining or lounging area, perfect for relaxing or hosting outdoor gatherings. The backyard is well-maintained with fruit trees, and provides a peaceful retreat from the hustle and bustle of everyday life. Upstairs you will find another large living space, a great space for hanging out with the family. On the upper level, you will also find two more bedrooms as well as a huge primary suite. The luxurious primary suite offers walk in closet, a bathroom complete with soaking tub, walk in shower, and dual sinks. The bathrooms in this home are beautifully upgraded with quartz counters. Laundry room is upstairs for your convenience. Direct access to the attached 2 car garage. The neighborhood is renowned for its luxury living and exclusive amenities, including pools, spa, and club house, and conveniently located near schools, shopping centers, restaurants, and parks.
| Price History | |
|---|---|
| 5/2/2026 | Listed $959,900 |
| 7/27/2026 | 7$899,900 |
| 9/4/2026 | 6$849,000 |
General Features
| Living Area | 2506.00 |
|---|---|
| Sewer | Public Sewer |
| Heating | Central |
| Cooling | Central Air |
| Utilities | Natural Gas Connected,Sewer Connected,Electricity Connected,Water Connected |
| Roof | Tile |
| Appliances | Gas Cooktop,Gas Oven |
| HOA Fee | 166.00 |
| Garage Spaces | 2.00 |
| Pool Features | Association,Community |
| Security Features | Carbon Monoxide Detector(s),Smoke Detector(s) |
| Year Built | 2019 |
| Electric | Standard |
| View | None |
| Assessments | CFD/Mello-Roos |
| Levels | Two |
| Property Subtype | Single Family Residence |
| Community Features | Street Lights,Sidewalks,Park |
| Assoc Fee Paid Per | Monthly |
| County | Los Angeles |
| Property Type | Residential |
| Association Amenities | Pool,Barbecue,Clubhouse,Spa/Hot Tub |
| HOA | Yes |
| Attached Garage | Yes |
| Subdivision Name | Avanti (AVANT) |
| Full Baths | 3 |
| Directions | Copper Hill Dr --(R)Camino Del Arte Dr--(R)Paseo Del Rancho Drive--(R)Via Perla |
| City | Valencia |
| Listing Agent | Haifu Ren - BRE#01510968 |
| Disclosures | CC And R's,Homeowners Association |
| Association Name | West Creek & West Hills |
| Entry Location | 1 |
| High School District | William S. Hart Union |
| Number Of Units Total | 1 |
| MLS Area | VLWC - Valencia West Creek |
| Lot Size Units | Square Feet |
| Lot Size Square Feet | 483146.00 |
| Spa Features | Association,Community |
| Subdivision Name | Avanti (AVANT) |
| Attached Structure | Detached |
| Price Per Square Foot | 338.79 |
| Virtual Tour | https://f8.f8re.com/videos/019de821-329c-7273-a868-0b2dc0646099?v=347 |
| Assessments Y/N | Yes |
| Structure Type | House |
| Living Area Units | Square Feet |
| Standard Status | Active |
| Year Built Source | Assessor |
| Tax Lot | 1 |
Interior Features
| Interior Amenities | Ceiling Fan(s) |
|---|---|
| Flooring | Vinyl,Carpet |
| Fireplace Features | None |
| Total Stories | 2 |
| Common Walls | No Common Walls |
| Air Conditioning Y/N | Yes |
| Heating Y/N | Yes |
| Laundry Y/N | Yes |
| Laundry Features | Inside,Upper Level |
| Total Bedrooms | 4 |
| Entry Level | 1 |
| Room Type | Laundry,Kitchen,Main Floor Bedroom,Family Room |
| Appliances Y/N | Yes |
| Main Level Bedrooms | 1 |
| Main Level Bathrooms | 1 |
| Full + 3/4 Baths | 3 |
| LivingAreaSource | Assessor |
| Kitchen Features | Granite Counters |
| Total Baths | 3 |
Exterior Features
| Parking Features | Direct Garage Access,Driveway |
|---|---|
| Lot Features | Yard |
| Water Source | Public |
| Total Parking | 2.00 |
| Lot Size Area | 483146.0000 |
| Spa | Yes |
| Parking Y/N | Yes |
| Lot Size Acres | 11.0915 |
| Lot Size Source | Assessor |
Amenities
- Foreclosure
- Views
- Short Sale
- New Construction
- Adult 55+
- Lease To Own
- No HOA Fees
- Furnished
- Primary On Main
- Air Conditioning
- Seller Finance
- Green
- Fixer Upper
- Horse
- Golf
- Fireplace
- Deck
- Garage
- Basement
- Pool
Property vs Single Family Average in 91354
Price
Year Built
Visits
 Based on information from California Regional Multiple Listing Service, Inc. as of September 17, 2026 8:10 AM UTC This information is for your personal, non-commercial use and may not be used for any purpose other than to identify prospective properties you may be interested in purchasing. Display of MLS data is usually deemed reliable but is NOT guaranteed accurate by the MLS. Buyers are responsible for verifying the accuracy of all information and should investigate the data themselves or retain appropriate professionals. Information from sources other than the Listing Agent may have been included in the MLS data. Unless otherwise specified in writing, Broker/Agent has not and will not verify any information obtained from other sources. The Broker/Agent providing the information contained herein may or may not have been the Listing and/or Selling Agent.
 The MLS™ I-Tech ® All information deemed reliable but not guaranteed. All properties are subject to prior sale, change or withdrawal. Neither listing broker(s) or information provider(s) shall be responsible for any typographical errors, misinformation, misprints and shall be held totally harmless. Listing(s) information is provided for consumer's personal, non-commercial use and may not be used for any purpose other than to identify prospective properties consumers may be interested in
 Based on information from CRISNet MLS as of September 17, 2026 8:03 AM UTC All data, including all measurements and calculations of area, is obtained from various sources and has not been, and will not be, verified by broker or MLS. All information should be independently reviewed and verified for accuracy. Properties may or may not be listed by the office/agent presenting the information. The listing broker's offer of compensation is made only to participants of the MLS where the listing is filed.
