

Price Reduction - Views - Eco Friendly
Address
23029 Weymouth Place, Valencia, CA
Price
$ 1,045,000
Property Attributes
- MLS#SR26078564
- TypeSingle Family
- Listing Status Active
- CountyLOS ANGELES
- CityValencia
- AreaValencia Northbridge
- NeighborhoodMontaire
- Zip91354
- StyleTraditional,Contemporary
- Year Built1992
- Price$ 1,045,000
- Bedrooms4
- Full Bathrooms3
- Half Bathrooms0
- Sqr Footage2730
- Lot Size0.1327 Acres
Data Source:
Crisnet MLS
Property Description
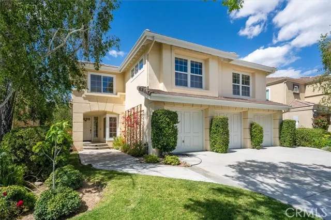
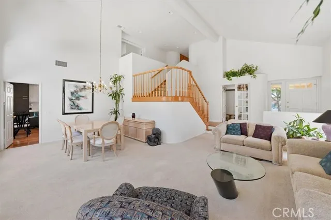
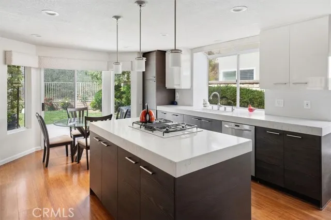
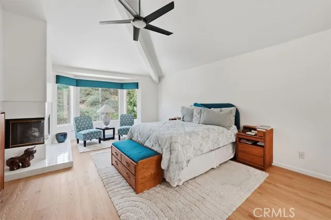
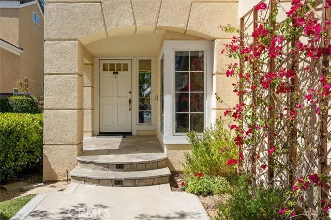
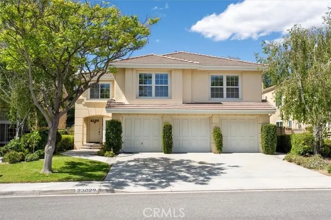
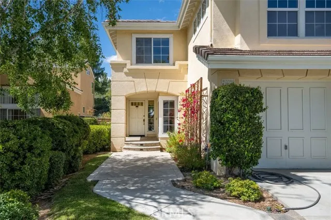
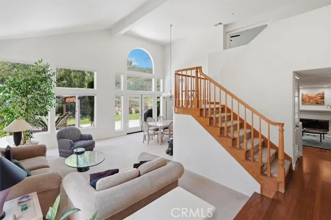
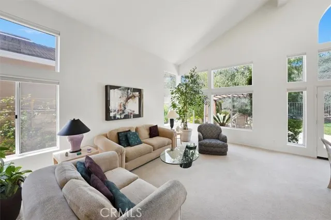
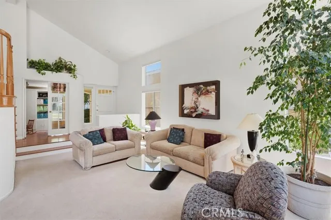
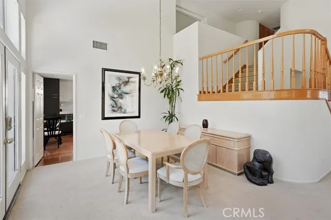
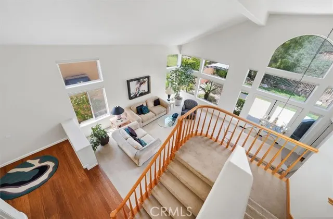
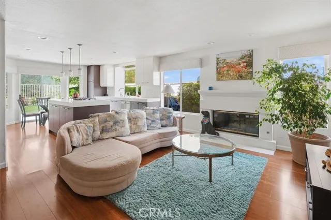
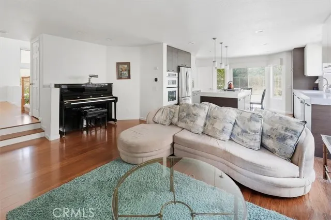
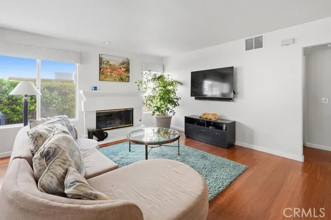
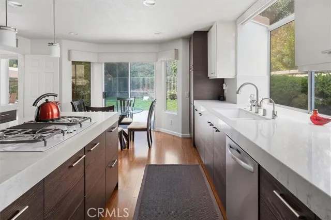
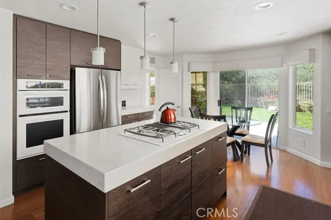
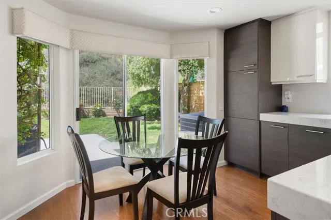
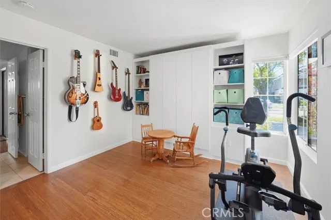
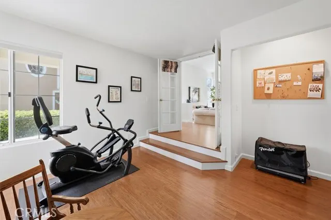
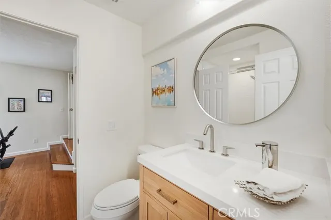
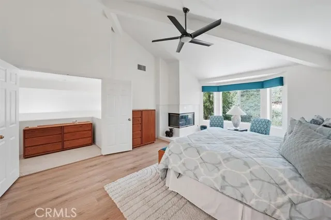
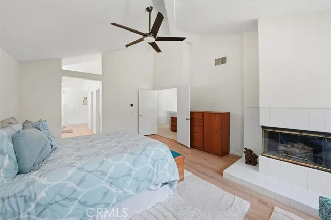
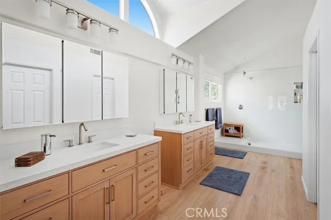
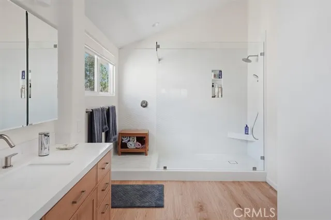
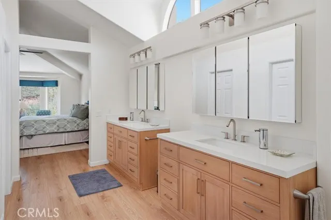
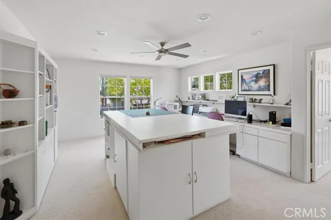
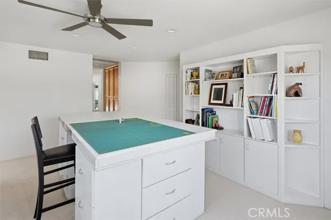
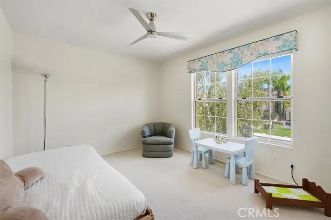
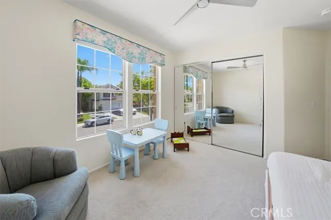
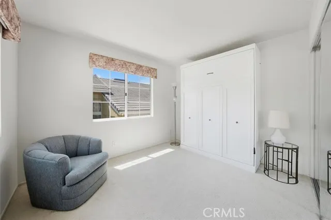
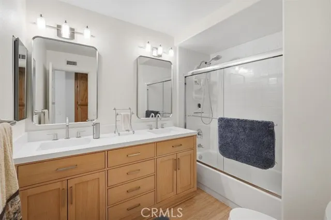
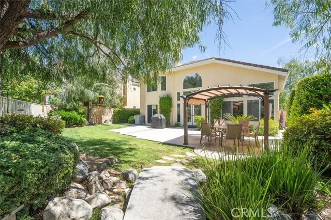
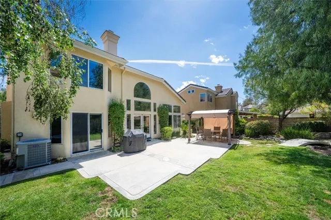
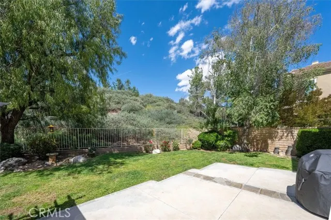
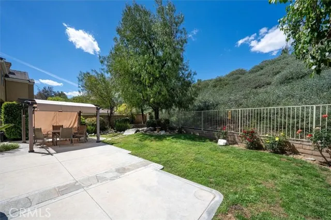
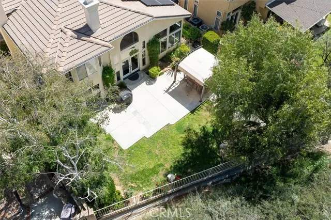
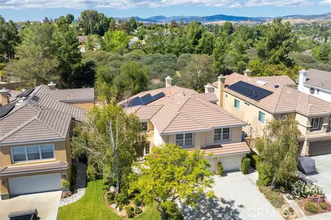
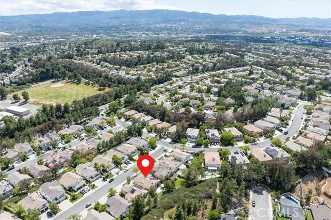
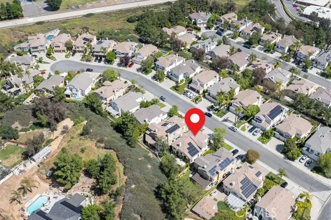
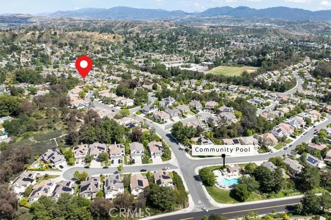
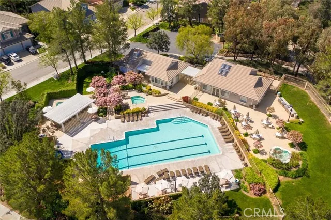
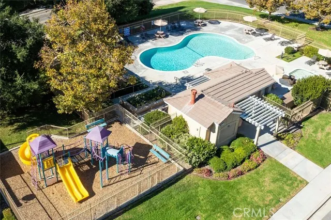
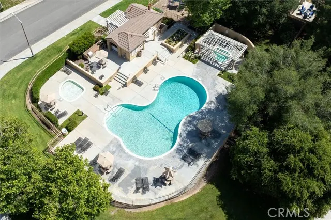
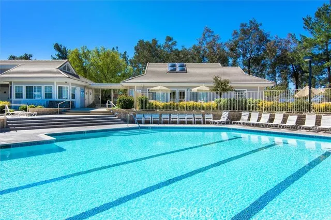
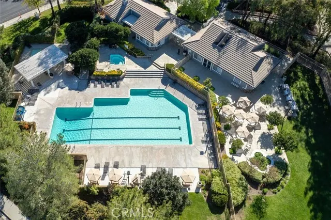
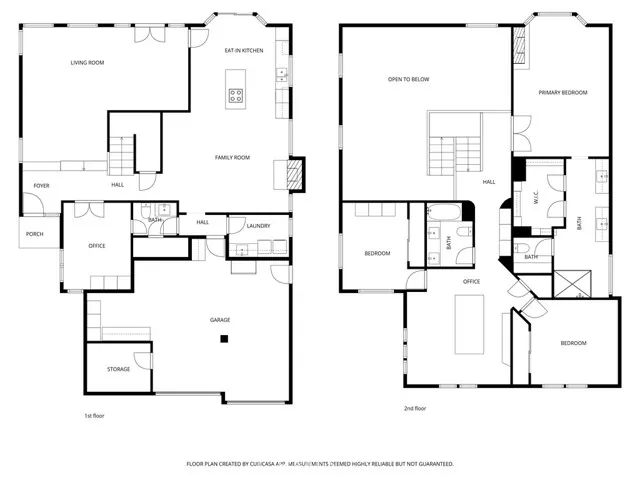
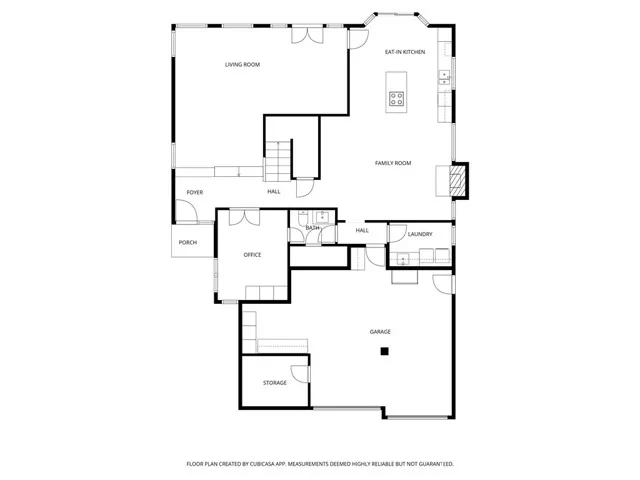
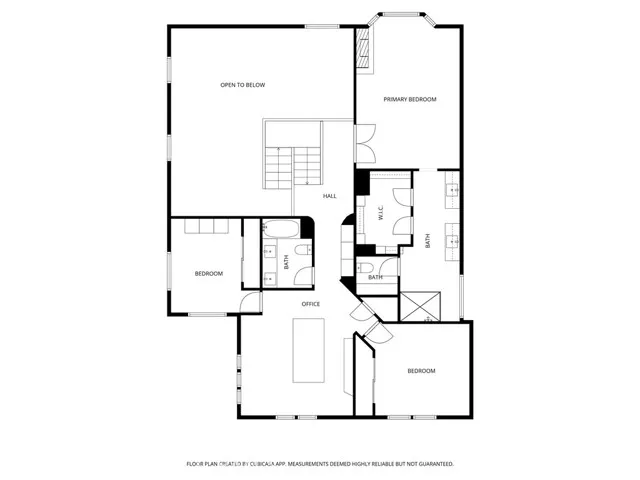
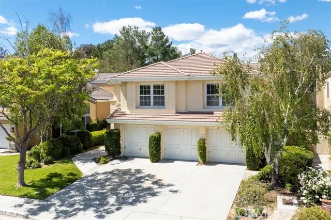
Welcome to the highly sought-after Northbridge Point community of Valencia. This beautifully upgraded home impresses from the moment you step through the Elegant Entry, and are welcomed into a grand, light filled, spacious Living Room and sophisticated Dining Room framed by soaring two story ceilings and an abundance of windows. The architectural drama is undeniable — yet it remains warm, inviting, and perfect for both intimate gatherings and large scale entertaining. A gorgeous, sweeping staircase with beautifully turned banisters anchors the entry and adds a striking focal point to the home’s design. This stunning staircase not only connects the levels, but also serves as a true statement piece, enriching the luxurious ambiance of the home. The stunning, fully Remodeled Kitchen and Bathrooms elevate the home’s modern appeal, while the Downstairs Bedroom—currently used as a Den—offers flexibility and includes a custom Murphy Bed alongside an adjacent Full Bathroom. Upstairs, a spacious Bonus Room with Custom Cabinetry provides endless possibilities for Family Living and can easily serve as an optional Fifth Bedroom. The upstairs corner Bedrooms feature Mirrored Closet Doors and both have lovely Views with abundant natural light. The Luxurious Primary Suite is a true Retreat, highlighted by expansive windows, a romantic Fireplace, and a spa-inspired Ensuite Bathroom complete with Dual Vanities, a large Walk-in Shower, and a custom-organized Walk-in Closet. This home is as functional as it is beautiful, boasting Full Copper Plumbing, a Tankless Water Heater with Recirculating Pump, a Vulcan Water Descaler System, and an upgraded HVAC system with newer Ducting, Sealed Attic with newer Insulation, and a Whole-House Fan. Additional enhancements include Owner-Owned Solar, UV-tinted Windows, Ecobee Premium Smart Thermostat, Integrated Camera Doorbell, Reverse Osmosis Filtration in the Kitchen, and a newer Roof and Rain Gutters. The Private Backyard is ideal for Entertaining, featuring a large Patio, a charming free-standing Pergola, and a lush, city-maintained Hillside backdrop. Yards are equipped with a Rain-Sensor Sprinkler Controller for effortless maintenance. Residents enjoy access to two nearby HOA Pools, low association fees, and NO MELLO ROOS taxes. Located close to award-winning schools, premier shopping, and exceptional dining, this is truly an Executive-level home that offers luxury, comfort, and an unmatched Valencia lifestyle.
| Middle School | High School |
|---|---|
| Rio Norte Middle School | Valencia High School |
| Price History | |
|---|---|
| 4/25/2026 | Listed $1,197,000 |
| 7/10/2026 | 7$1,125,000 |
| 9/13/2026 | 8$1,045,000 |
General Features
| Living Area | 2730.00 |
|---|---|
| Sewer | Public Sewer |
| Heating | Natural Gas,Zoned,Central,ENERGY STAR Qualified Equipment |
| Cooling | Dual,Whole House Fan,Central Air,Zoned,High Efficiency,ENERGY STAR Qualified Equipment |
| Utilities | Natural Gas Connected,Sewer Connected,Electricity Connected,Underground Utilities,Water Connected |
| Roof | Concrete,Shingle |
| Appliances | Tankless Water Heater,Electric Oven,Convection Oven,Gas Cooktop,Water Line to Refrigerator,ENERGY STAR Qualified Appliances,Built-In Range,Self Cleaning Oven,Disposal,Dishwasher,Vented Exhaust Fan,EN |
| Zoning | SCUR1 |
| HOA Fee | 83.00 |
| Garage Spaces | 3.00 |
| Patio/Porch Features | Front Porch,Concrete,Stone,Patio,Slab |
| Architectural Style | Traditional,Contemporary |
| Pool Features | Association,In Ground,Fenced,Gunite |
| Security Features | Carbon Monoxide Detector(s),Smoke Detector(s) |
| Construction Materials | Ducts Professionally Air-Sealed,Stucco,Blown-In Insulation,Drywall Walls |
| Exclusions | Garage metal storage shelf (not attached). |
| Year Built | 1992 |
| Electric | Standard,Photovoltaics Seller Owned,220 Volts in Kitchen,Photovoltaics on Grid |
| View | Park/Greenbelt,Neighborhood |
| Assessments | Unknown |
| Levels | Two |
| Property Subtype | Single Family Residence |
| Community Features | Gutters,Curbs,Biking,Street Lights,Storm Drains,Suburban,Park |
| Accessibility | Doors - Swing In |
| Assoc Fee Paid Per | Monthly |
| County | Los Angeles |
| Property Type | Residential |
| Association Amenities | Playground,Pool,Clubhouse,Spa/Hot Tub,Maintenance Grounds |
| HOA | Yes |
| Attached Garage | Yes |
| Energy Efficient | Insulation,Appliances,Water Heater,Thermostat,Windows |
| Subdivision Name | Montaire (MNTR) |
| Facing Direction | West |
| Green Energy Generation | Solar |
| Green Water Conservation | Flow Control |
| Full Baths | 1 |
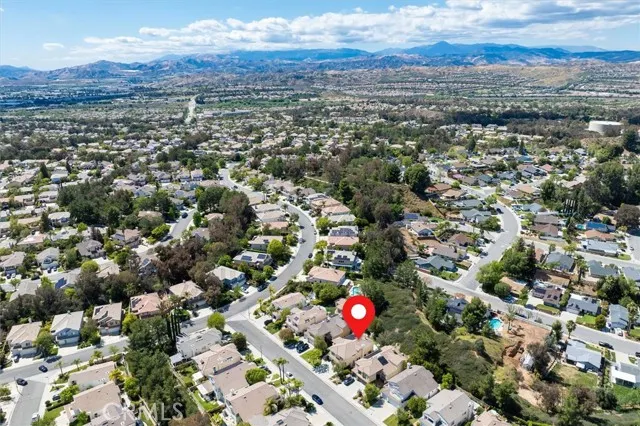
| Directions | Off Decoro,go north on Blueridge,then east on Weymouth Place,to 23029 on the left. |
| High School | Valencia |
| City | Valencia |
| Listing Agent | Birdie Bush - BRE#01400796 |
| Disclosures | Home Warranty,CC And R's,Homeowners Association |
| Association Name | Northbridge Point |
| High School District | William S. Hart Union |
| Number Of Units Total | 1 |
| MLS Area | NBRG - Valencia Northbridge |
| Lot Size Units | Square Feet |
| Lot Size Square Feet | 5779.00 |
| Spa Features | Association,In Ground,Heated,Gunite |
| Subdivision Name | Montaire (MNTR) |
| Attached Structure | Detached |
| Price Per Square Foot | 382.78 |
| Middle/Junior High School | Rio Norte |
| Property Condition | Updated/Remodeled |
| Walk Score | 25 |
| High School 2 | VALENC |
| Assessments Y/N | Yes |
| Structure Type | House |
| Living Area Units | Square Feet |
| Standard Status | Active |
| Year Built Source | Assessor |
| Tax Lot | 32 |
Interior Features
| Interior Amenities | Quartz Counters,Ceiling Fan(s),Two Story Ceilings,Open Floorplan,Storage,Copper Plumbing Full |
|---|---|
| Flooring | Vinyl,Carpet,Bamboo |
| Fireplace Features | Gas,Raised Hearth,Primary Bedroom,Family Room |
| Total Stories | 2 |
| Common Walls | No Common Walls |
| Air Conditioning Y/N | Yes |
| Eating Area | Family Kitchen,Dining Room,Separated,Area |
| Heating Y/N | Yes |
| Laundry Y/N | Yes |
| Window Features | Double Pane Windows,Blinds,Screens |
| Fireplace Y/N | Yes |
| 3/4 Baths | 2 |
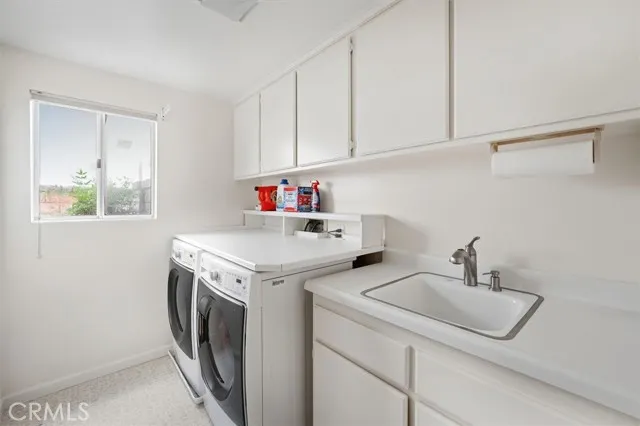
| Laundry Features | Inside,Gas Dryer Hookup,Individual Room,Washer Hookup |
| Total Bedrooms | 4 |
| Room Type | Formal Entry,Walk-In Closet,Primary Bedroom,Separate Family Room,Laundry,Bonus Room,Kitchen,Living Room,Main Floor Bedroom,Family Room,Primary Suite,Primary Bathroom |
| Appliances Y/N | Yes |
| Main Level Bedrooms | 1 |
| Main Level Bathrooms | 1 |
| Full + 3/4 Baths | 3 |
| LivingAreaSource | Assessor |
| Kitchen Features | Kitchen Open to Family Room,Quartz Counters,Remodeled Kitchen,Self-closing cabinet doors,Kitchen Island,Self-closing drawers |
| Total Baths | 3 |
Exterior Features
| Exterior Amenities | Rain Gutters |
|---|---|
| Fencing | Block,Good Condition,Wrought Iron |
| Parking Features | Concrete,Direct Garage Access,Garage - Three Door,Garage Faces Front,Workshop in Garage,Driveway,Private,Garage Door Opener |
| Lot Features | Sprinklers Timer,Greenbelt,Lawn,Landscaped,Sprinklers In Rear,Sprinkler System,Irregular Lot,Back Yard,Cul-De-Sac,Sprinklers In Front |
| Water Source | Public |
| Total Parking | 6.00 |
| Inclusions | Two Murphy Beds in downstairs and upstairs bedrooms. Garage & Bonus Room Work Benches. Back yard,free-standing Perogla. |
| Lot Size Area | 5779.0000 |
| Foundation Details | Slab |
| Spa | Yes |
| Fence Y/N | Yes |
| Parking Y/N | Yes |
| Patio Y/N | Yes |
| Lot Size Acres | 0.1327 |
| Road Surface Type | Paved |
| Lot Size Source | Assessor |
| Door Features | French Doors,Sliding Doors,Mirror Closet Door(s) |
| Uncovered Spaces | 3.00 |
| Sprinklers Y/N | Yes |
| Road Frontage Type | City Street |
Amenities
- Foreclosure
- Views
- Short Sale
- New Construction
- Adult 55+
- Lease To Own
- No HOA Fees
- Furnished
- Primary On Main
- Air Conditioning
- Seller Finance
- Green
- Fixer Upper
- Horse
- Golf
- Fireplace
- Deck
- Garage
- Basement
- Pool
Property vs Single Family Average in 91354
Price
Year Built
Visits
 Based on information from California Regional Multiple Listing Service, Inc. as of September 19, 2026 8:22 AM UTC This information is for your personal, non-commercial use and may not be used for any purpose other than to identify prospective properties you may be interested in purchasing. Display of MLS data is usually deemed reliable but is NOT guaranteed accurate by the MLS. Buyers are responsible for verifying the accuracy of all information and should investigate the data themselves or retain appropriate professionals. Information from sources other than the Listing Agent may have been included in the MLS data. Unless otherwise specified in writing, Broker/Agent has not and will not verify any information obtained from other sources. The Broker/Agent providing the information contained herein may or may not have been the Listing and/or Selling Agent.
 The MLS™ I-Tech ® All information deemed reliable but not guaranteed. All properties are subject to prior sale, change or withdrawal. Neither listing broker(s) or information provider(s) shall be responsible for any typographical errors, misinformation, misprints and shall be held totally harmless. Listing(s) information is provided for consumer's personal, non-commercial use and may not be used for any purpose other than to identify prospective properties consumers may be interested in
 Based on information from CRISNet MLS as of September 19, 2026 8:19 AM UTC All data, including all measurements and calculations of area, is obtained from various sources and has not been, and will not be, verified by broker or MLS. All information should be independently reviewed and verified for accuracy. Properties may or may not be listed by the office/agent presenting the information. The listing broker's offer of compensation is made only to participants of the MLS where the listing is filed.
