

Views - Eco Friendly
Address
24557 Rosette, Valencia, CA
Price
$ 1,195,000
Property Attributes
- MLS#SR26075800
- TypeSingle Family
- Listing Status Active
- CountyLOS ANGELES
- CityValencia
- AreaValencia West Hills
- NeighborhoodMosaic
- Zip91354
- StyleTraditional
- Year Built2014
- Price$ 1,195,000
- Bedrooms4
- Full Bathrooms3
- Half Bathrooms1
- Sqr Footage3159
- Lot Size0.1533 Acres
Data Source:
Crisnet MLS
Property Description
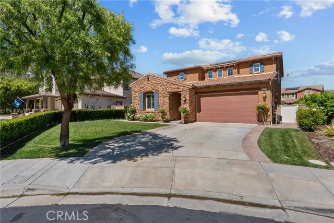
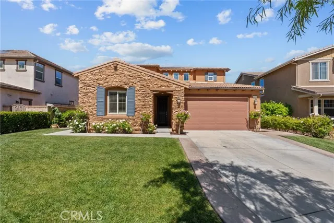
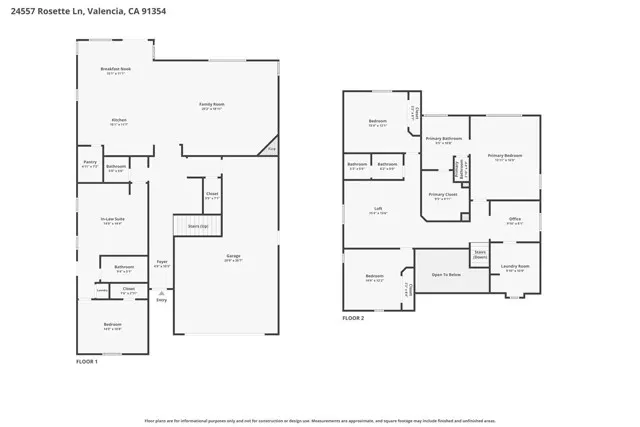
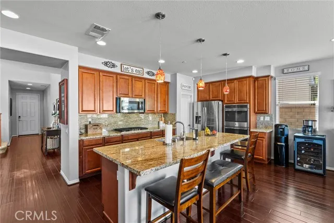
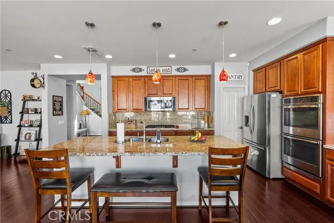
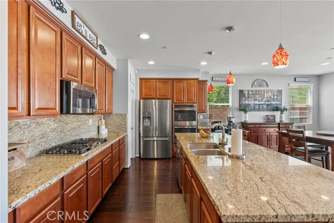
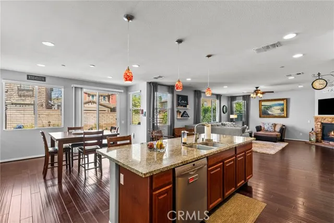
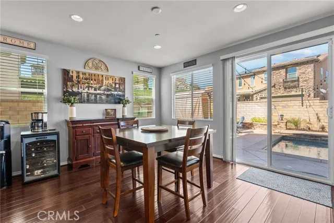
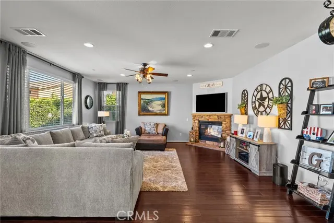
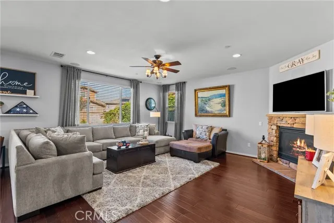
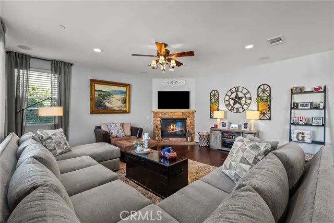
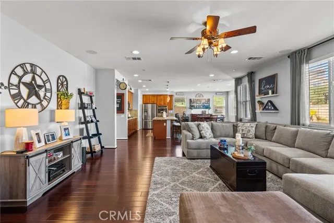
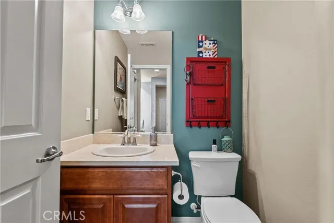
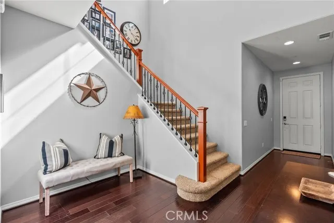
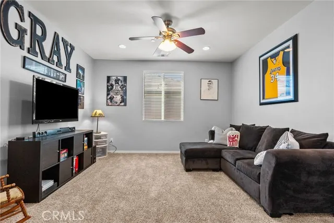
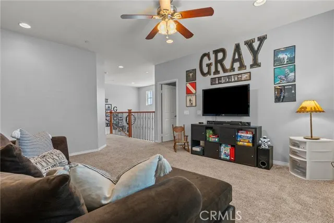
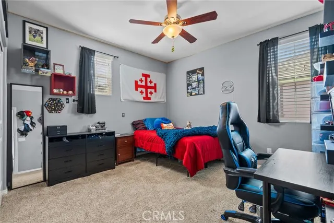
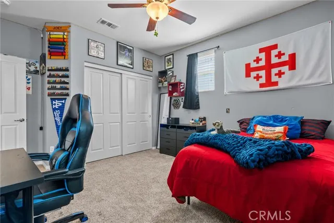
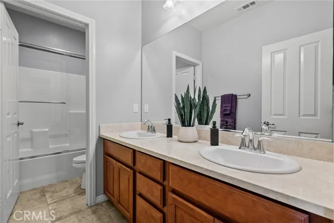
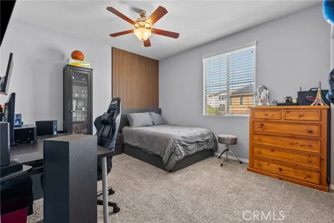
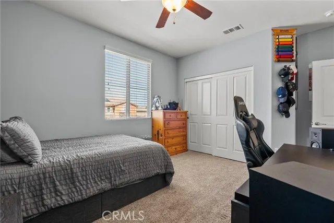
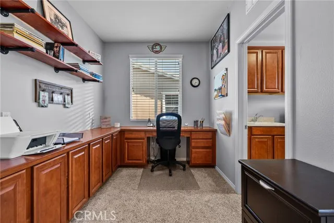
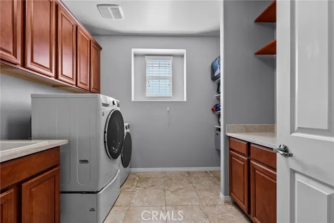
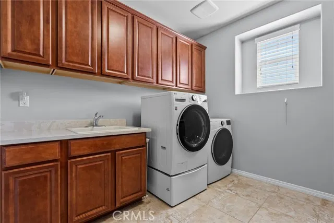
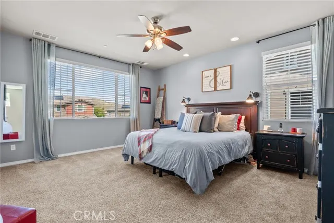
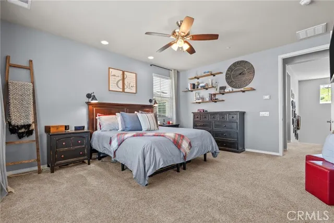
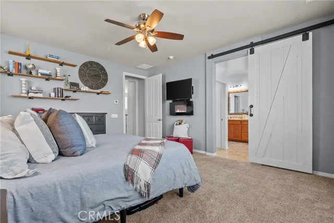
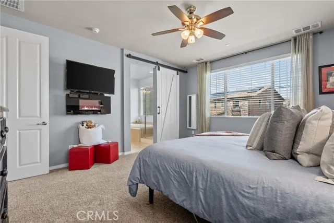
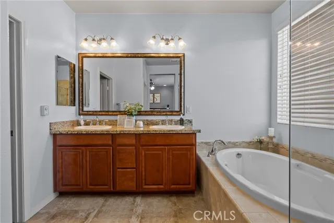
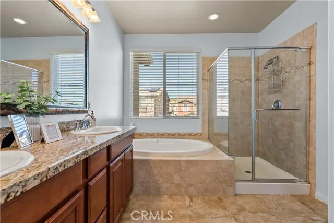
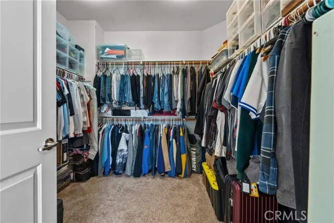
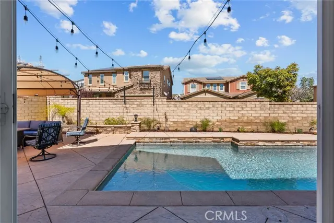
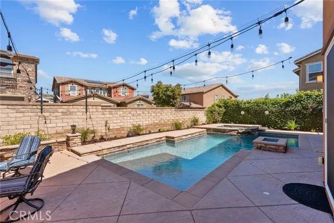
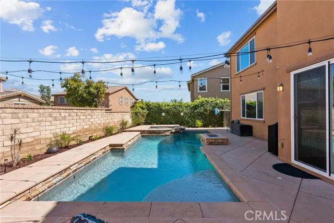
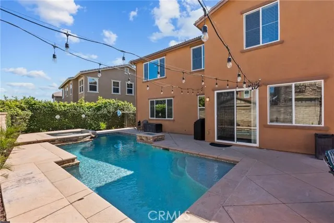
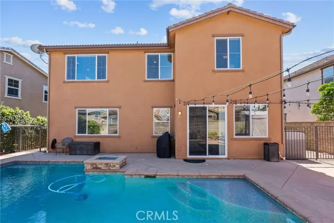
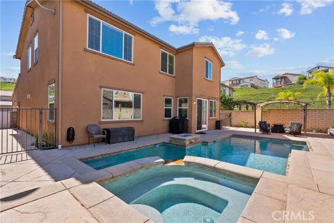
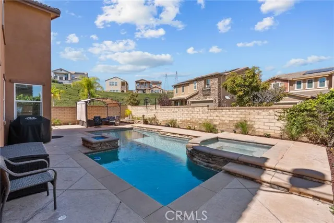
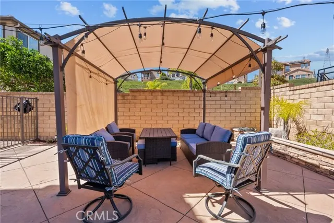
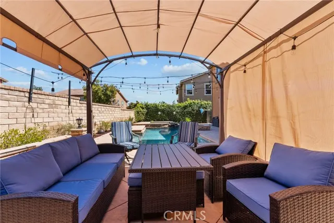
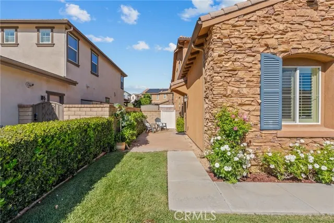
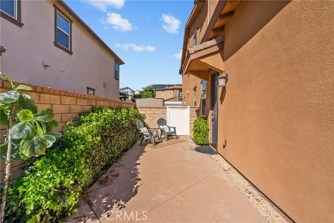
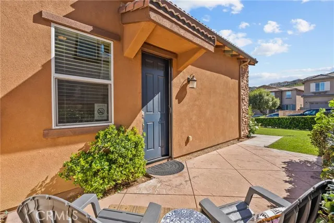
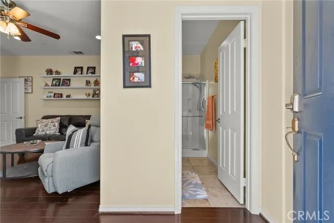
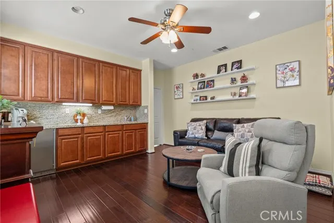
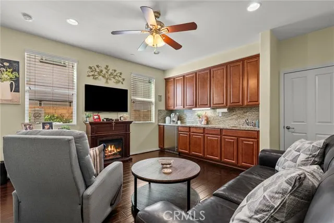
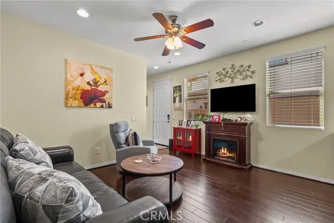
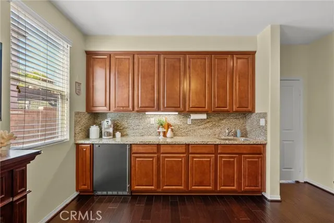
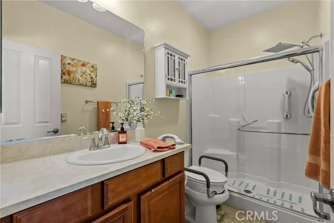
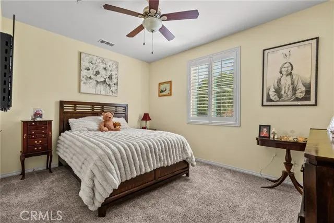
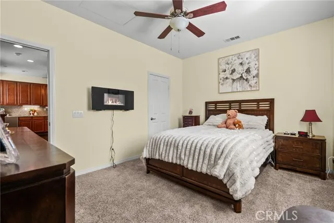
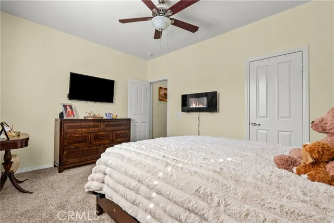
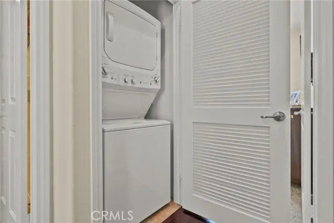
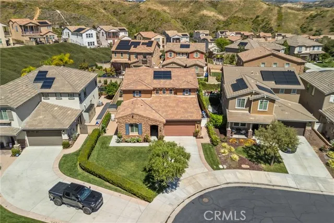
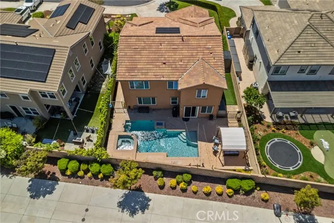
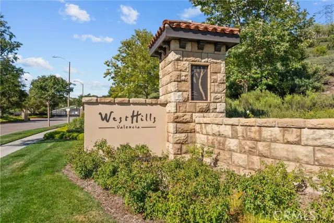
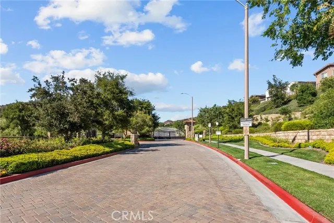
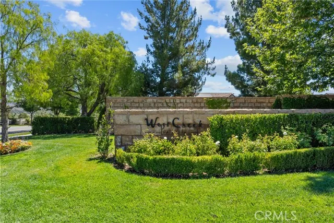
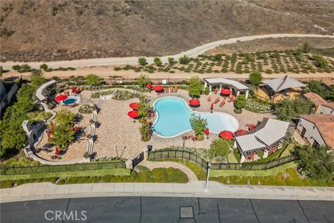
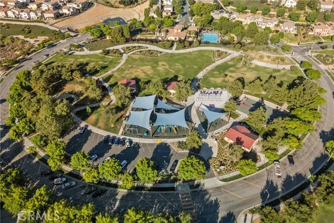
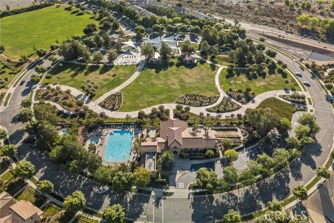
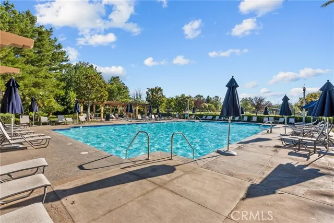
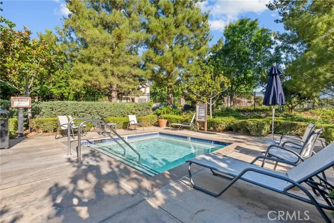
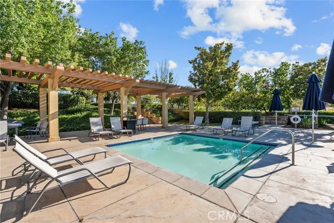
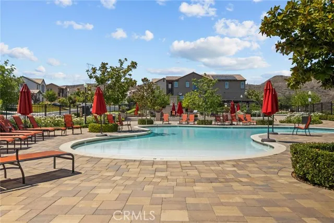
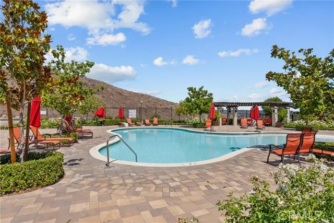
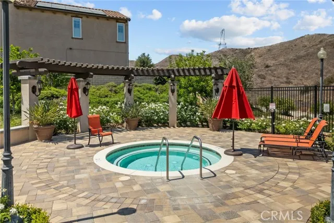
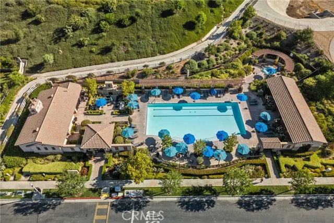
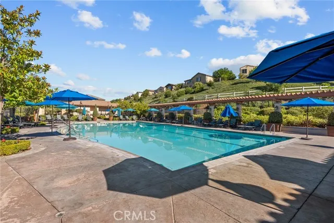
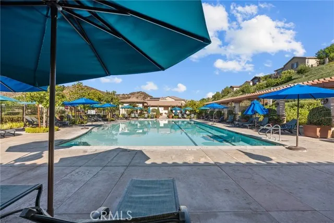
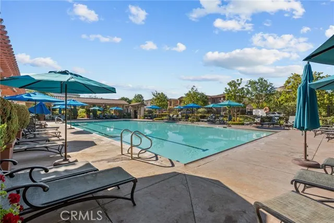
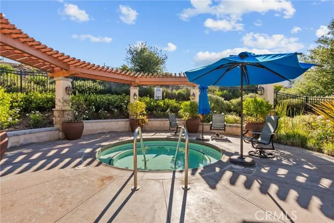
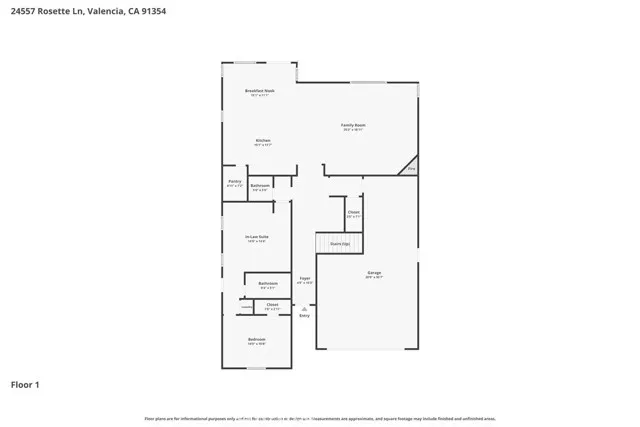
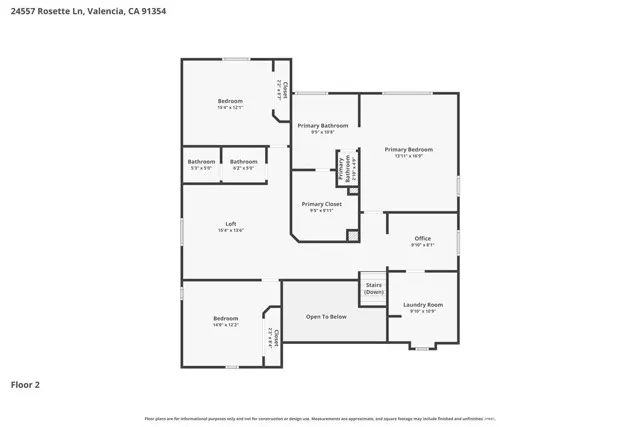
Welcome to 24557 Rosette Lane — a rare dual-living opportunity tucked away at the end of a quiet cul-de-sac inside the highly sought-after gated West Hills community in Valencia. Designed with flexibility and privacy in mind, this beautifully appointed home features a highly desirable attached mother-in-law suite with its own private entrance, creating the perfect setup for multigenerational living, long-term guests, a home business, or added independence for extended family. Complete with its own living room, kitchenette, bedroom with walk-in closet, bathroom, laundry, and separate entrance, this space offers a level of versatility that is hard to find. Inside the main residence, the open-concept layout was designed for both comfortable everyday living and effortless entertaining. The spacious family room with fireplace flows seamlessly into the oversized kitchen featuring a large center island, walk-in pantry, abundant storage, stainless double ovens, and generous dining space. Upstairs, the home continues to impress with a large loft, dedicated office area, spacious secondary bedrooms, upstairs laundry room, and a beautifully designed primary suite complete with a soaking tub, walk-in shower, and oversized walk-in closet. Step outside to your private backyard retreat featuring a pool, spa, sitting area, turf, and dog run — perfect for relaxing, entertaining, and enjoying Southern California living year-round. Additional highlights include paid-off solar, a 3-car garage with epoxy floors and overhead storage, attractive landscaping, and access to West Hills’ incredible resort-style amenities including pools, scenic paseos, hiking trails, outdoor cooking areas, playgrounds, greenbelts, clubhouse, spa, and dog park. Located near award-winning schools, shopping, dining, and parks, this exceptional home offers the perfect blend of functionality, comfort, and lifestyle.
| Price History | |
|---|---|
| 4/15/2026 | Listed $1,275,000 |
| 6/22/2026 | 3$1,245,000 |
| 8/5/2026 | 5$1,195,000 |
General Features
| Living Area | 3159.00 |
|---|---|
| Sewer | Public Sewer |
| Heating | Central |
| Cooling | Central Air |
| Utilities | Natural Gas Connected,Sewer Connected,Electricity Connected,Water Connected |
| Appliances | Disposal,Microwave,Built-In Range,Gas Range,Water Line to Refrigerator,Double Oven,Dishwasher |
| HOA Fee | 166.00 |
| Garage Spaces | 3.00 |
| Architectural Style | Traditional |
| Pool Features | In Ground,Community,Private |
| Security Features | Card/Code Access,Gated Community |
| Exclusions | upstairs washer & dryer |
| Year Built | 2014 |
| Electric | Photovoltaics Seller Owned |
| View | Hills |
| Assessments | CFD/Mello-Roos |
| Levels | Two |
| Property Subtype | Single Family Residence |
| Community Features | Biking,Dog Park,Hiking,Mountainous,Foothills,Street Lights,Sidewalks,Suburban,Park |
| Accessibility | 2+ Access Exits |
| Assoc Fee Paid Per | Monthly |
| County | Los Angeles |
| Property Type | Residential |
| Association Amenities | Playground,Pool,Dog Park,Barbecue,Clubhouse,Outdoor Cooking Area,Spa/Hot Tub |
| HOA | Yes |
| Attached Garage | Yes |
| Energy Efficient | Appliances |
| Subdivision Name | Mosaic (MOSWH) |
| Green Energy Generation | Solar |
| Other Structures | Guest House,Guest House Attached,Shed(s) |
| Full Baths | 3 |
| Directions | From Copperhill Drive,turn onto West Hills Drive to gain access through guard gate. Continue to Rosette Lane and make a left. the home is at the end of the cul de sac on the right hand side. |
| City | Valencia |
| Listing Agent | Michelle Dubner - BRE#01496647 |
| Disclosures | CC And R's,Homeowners Association |
| Association Name | West Hills HOA |
| Entry Location | front |
| High School District | Call Listing Office |
| Number Of Units Total | 1 |
| MLS Area | VLWH - Valencia West Hills |
| Lot Size Units | Square Feet |
| Lot Size Square Feet | 6678.00 |
| Spa Features | In Ground,Community,Private |
| Subdivision Name | Mosaic (MOSWH) |
| Attached Structure | Detached |
| Price Per Square Foot | 378.28 |
| Property Condition | Turnkey |
| Assessments Y/N | Yes |
| Structure Type | House |
| Living Area Units | Square Feet |
| Standard Status | Active |
| Year Built Source | Public Records |
| Tax Lot | 206 |
| Virtual Tour | https://www.zillow.com/view-imx/ceb21882-cded-4b58-9ba1-6f0dc71d74f2?setAttribution=mls&wl=true&initialViewType=pano&utm_source=dashboard |
Interior Features
| Interior Amenities | High Ceilings,Ceiling Fan(s),Pantry,Recessed Lighting,Two Story Ceilings,Open Floorplan,Storage,In-Law Floorplan,Granite Counters |
|---|---|
| Flooring | Tile,Carpet,Wood |
| Fireplace Features | Family Room |
| Total Stories | 2 |
| Common Walls | No Common Walls |
| Air Conditioning Y/N | Yes |
| Eating Area | Separated |
| Heating Y/N | Yes |
| Laundry Y/N | Yes |
| Window Features | Double Pane Windows |
| Fireplace Y/N | Yes |
| Half Baths | 1 |
| Laundry Features | Inside,Gas Dryer Hookup,Individual Room,Upper Level,Washer Hookup |
| Total Bedrooms | 4 |
| Entry Level | 1 |
| Room Type | Walk-In Closet,Entry,Walk-In Pantry,Laundry,Office,Multi-Level Bedroom,Kitchen,Main Floor Bedroom,Family Room,Loft,Primary Suite |
| Appliances Y/N | Yes |
| Main Level Bedrooms | 1 |
| Main Level Bathrooms | 2 |
| Full + 3/4 Baths | 3 |
| LivingAreaSource | Assessor |
| Kitchen Features | Kitchenette,Kitchen Open to Family Room,Granite Counters,Walk-In Pantry |
| Total Baths | 4 |
Exterior Features
| Fencing | Block |
|---|---|
| Parking Features | Garage,Driveway |
| Lot Features | Sprinklers In Front,Cul-De-Sac,Lot 6500-9999,0-1 Unit/Acre,Sprinklers In Rear |
| Water Source | Public |
| Total Parking | 3.00 |
| Inclusions | Refrigerators,next gen washer & dryer |
| Lot Size Area | 6678.0000 |
| Foundation Details | Slab |
| Spa | Yes |
| Fence Y/N | Yes |
| Parking Y/N | Yes |
| Lot Size Acres | 0.1533 |
| Road Surface Type | Paved |
| Lot Size Source | Assessor |
| Door Features | Sliding Doors |
| Sprinklers Y/N | Yes |
Amenities
- Foreclosure
- Views
- Short Sale
- New Construction
- Adult 55+
- Lease To Own
- No HOA Fees
- Furnished
- Primary On Main
- Air Conditioning
- Seller Finance
- Green
- Fixer Upper
- Horse
- Golf
- Fireplace
- Deck
- Garage
- Basement
- Pool
Property vs Single Family Average in 91354
Price
Year Built
Visits
 Based on information from California Regional Multiple Listing Service, Inc. as of September 15, 2026 8:07 AM UTC This information is for your personal, non-commercial use and may not be used for any purpose other than to identify prospective properties you may be interested in purchasing. Display of MLS data is usually deemed reliable but is NOT guaranteed accurate by the MLS. Buyers are responsible for verifying the accuracy of all information and should investigate the data themselves or retain appropriate professionals. Information from sources other than the Listing Agent may have been included in the MLS data. Unless otherwise specified in writing, Broker/Agent has not and will not verify any information obtained from other sources. The Broker/Agent providing the information contained herein may or may not have been the Listing and/or Selling Agent.
 The MLS™ I-Tech ® All information deemed reliable but not guaranteed. All properties are subject to prior sale, change or withdrawal. Neither listing broker(s) or information provider(s) shall be responsible for any typographical errors, misinformation, misprints and shall be held totally harmless. Listing(s) information is provided for consumer's personal, non-commercial use and may not be used for any purpose other than to identify prospective properties consumers may be interested in
 Based on information from CRISNet MLS as of September 15, 2026 5:59 AM UTC All data, including all measurements and calculations of area, is obtained from various sources and has not been, and will not be, verified by broker or MLS. All information should be independently reviewed and verified for accuracy. Properties may or may not be listed by the office/agent presenting the information. The listing broker's offer of compensation is made only to participants of the MLS where the listing is filed.
