

Views
Address
34901 Sweetwater Drive, Agua Dulce, CA
Price
$ 2,000,000
Property Attributes
- MLS#SR26138322
- TypeSingle Family
- Listing Status Pending
- CountyLos Angeles
- CityAgua Dulce
- Area Agua Dulce
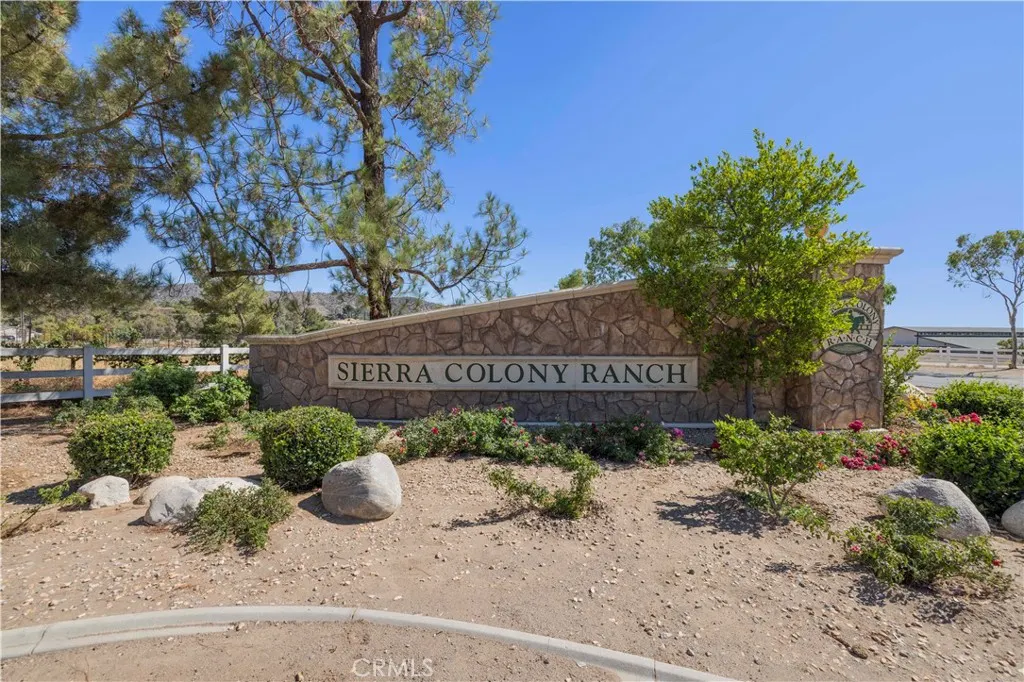
- NeighborhoodSierra Colony (SRCL)
- Zip91390
- Style
- Year Built2000
- Price$ 2,000,000
- Bedrooms5
- Full Bathrooms4
- Half Bathrooms2
- Sqr Footage5207
- Lot Size2.0023 Acres
Data Source:
California Regional MLS (CRMLS)
Property Description
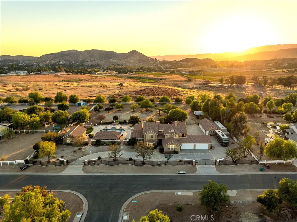
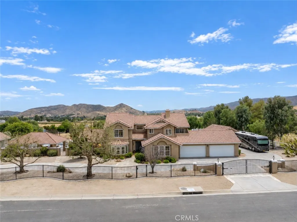
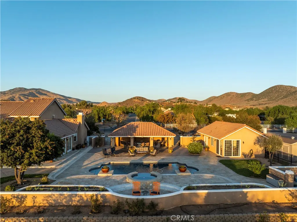
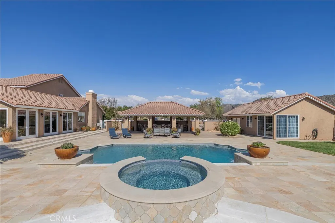
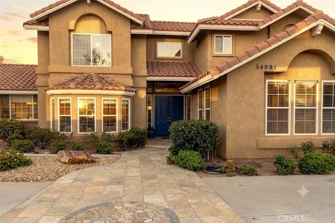
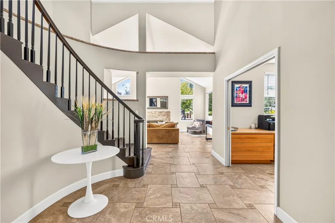
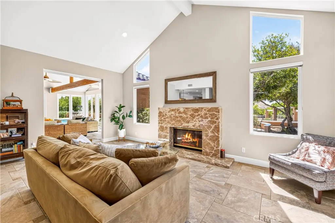
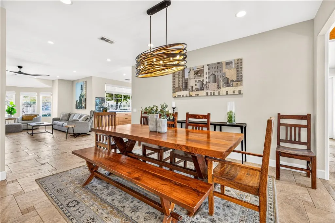
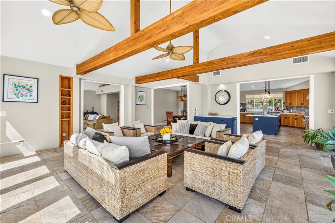
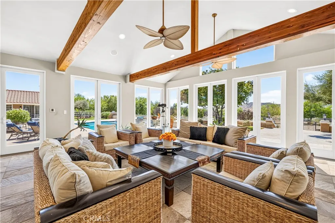
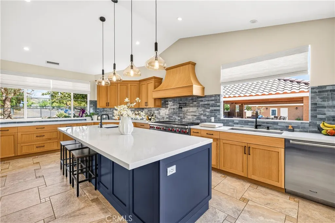
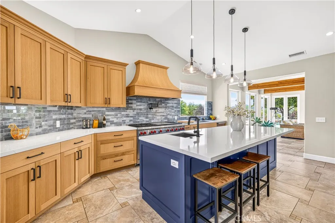
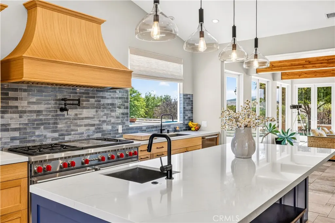
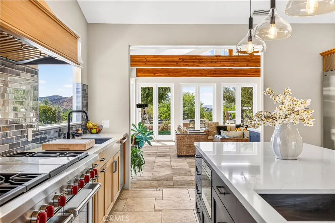
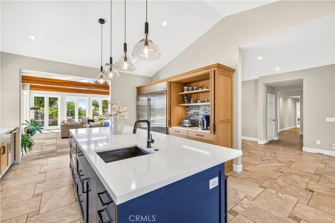
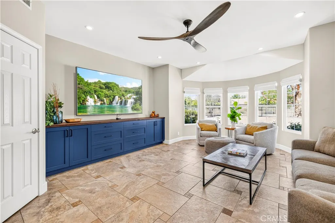
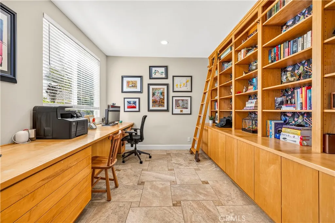
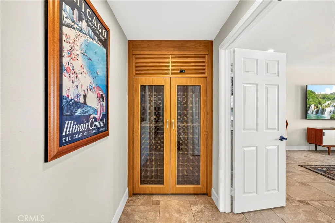
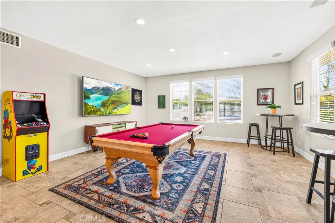
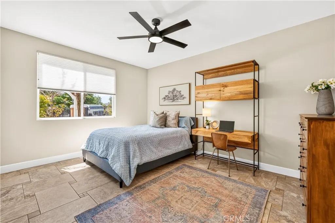
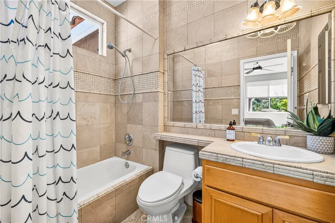
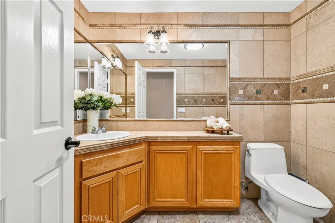
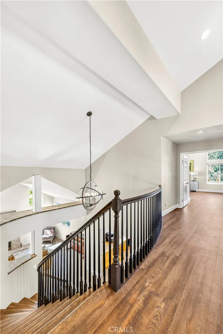
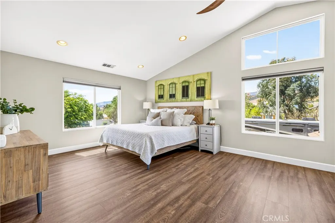
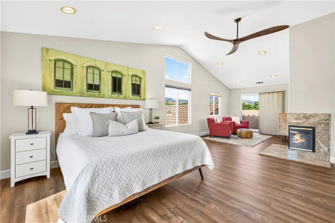
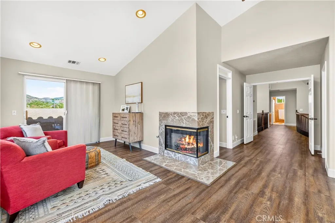
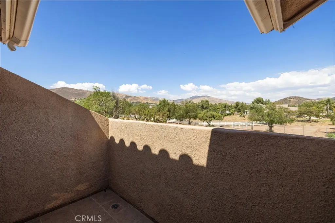
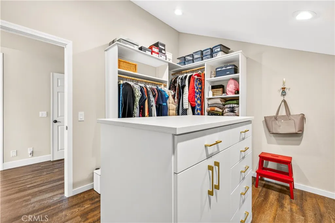
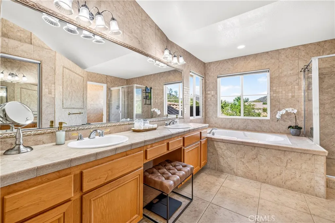
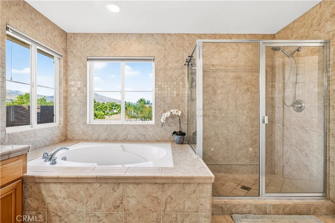
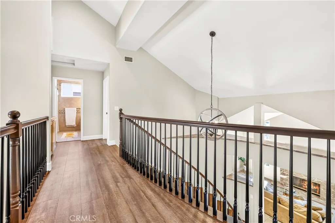
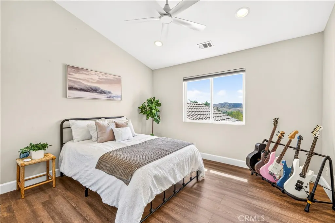
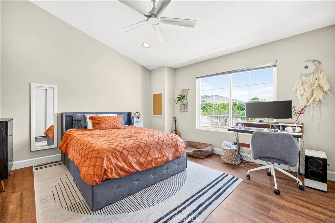
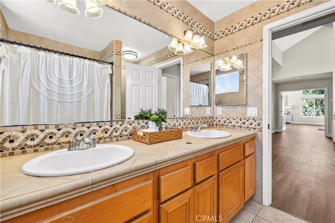
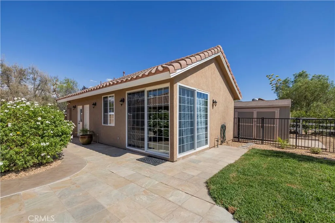
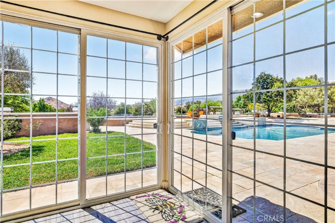
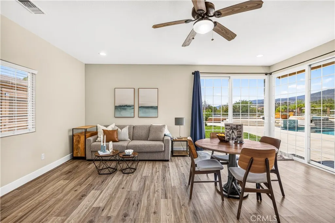
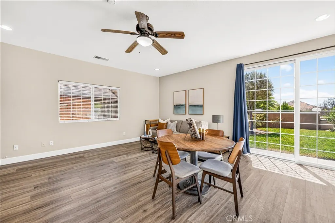
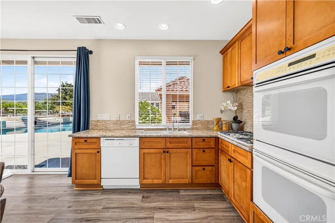
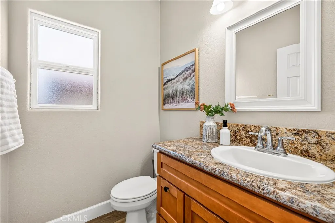
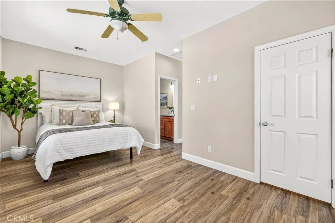
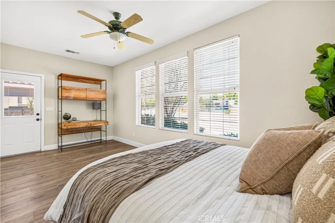
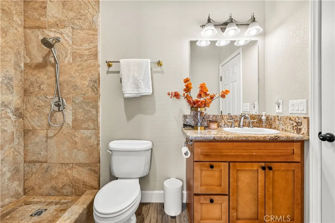
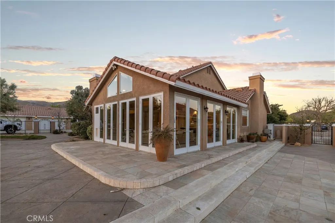
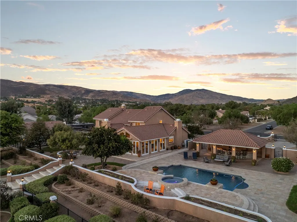
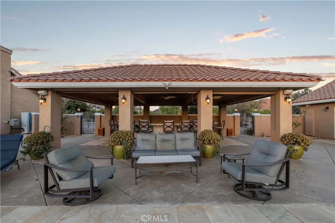
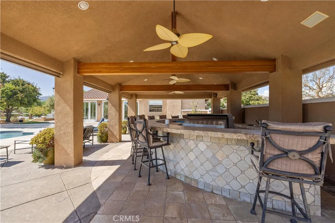
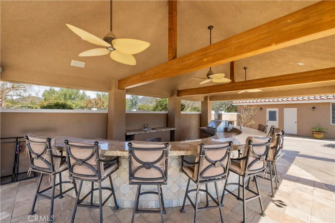
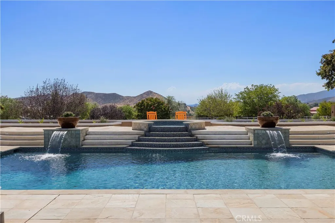
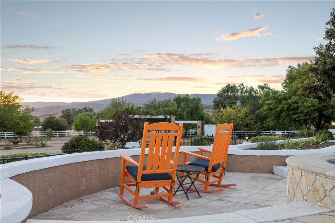
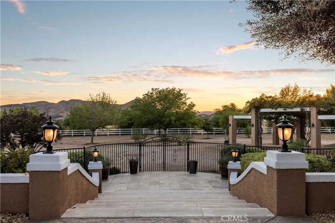
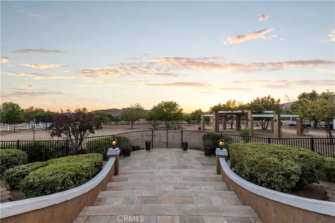
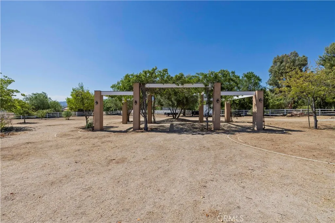
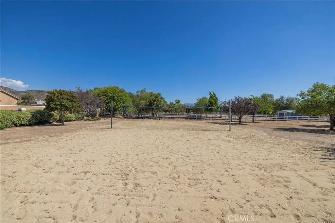
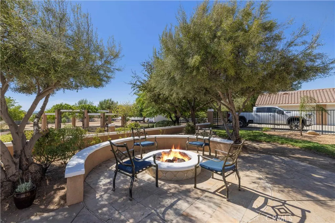
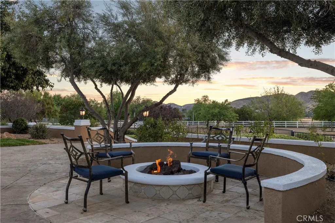
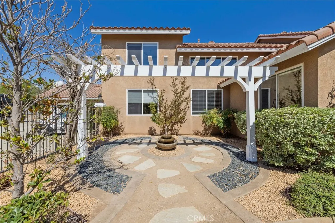
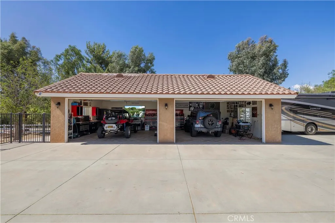
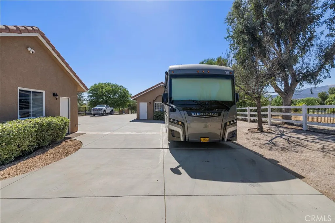
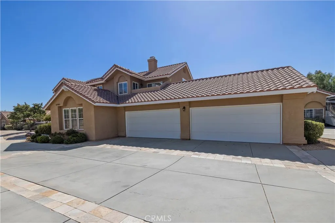
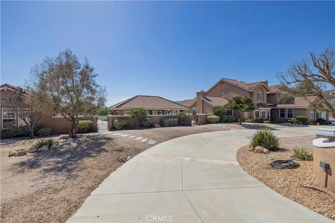
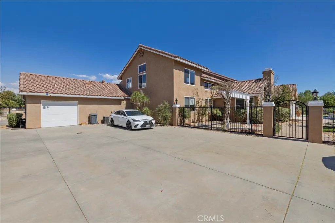
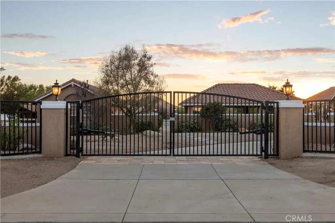
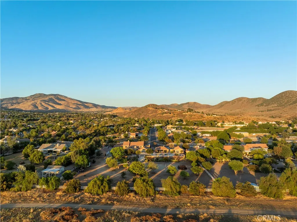
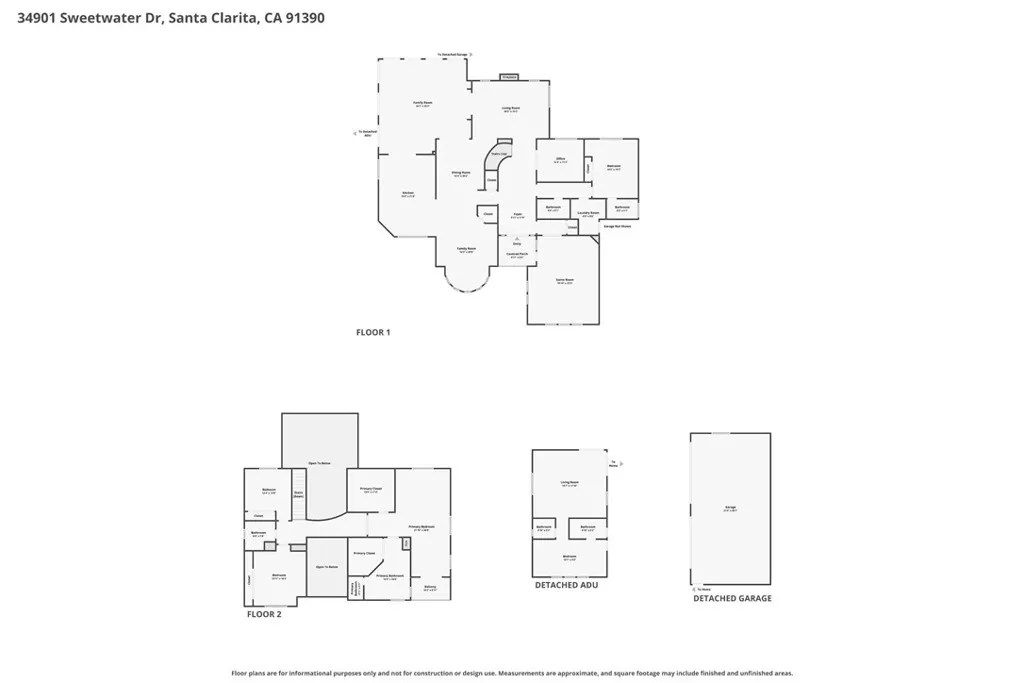
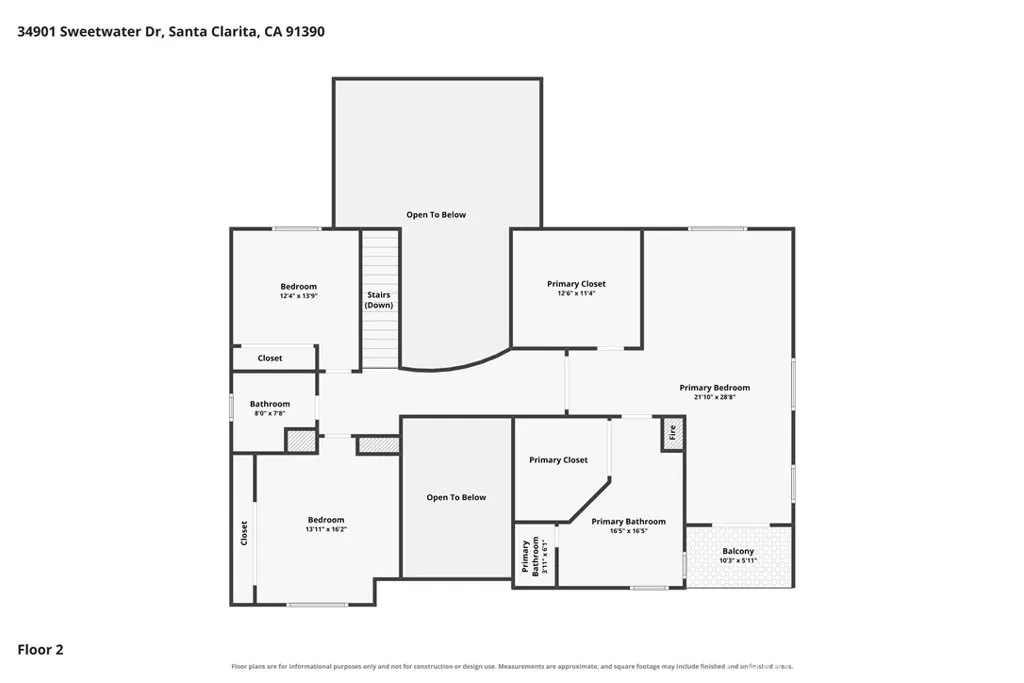
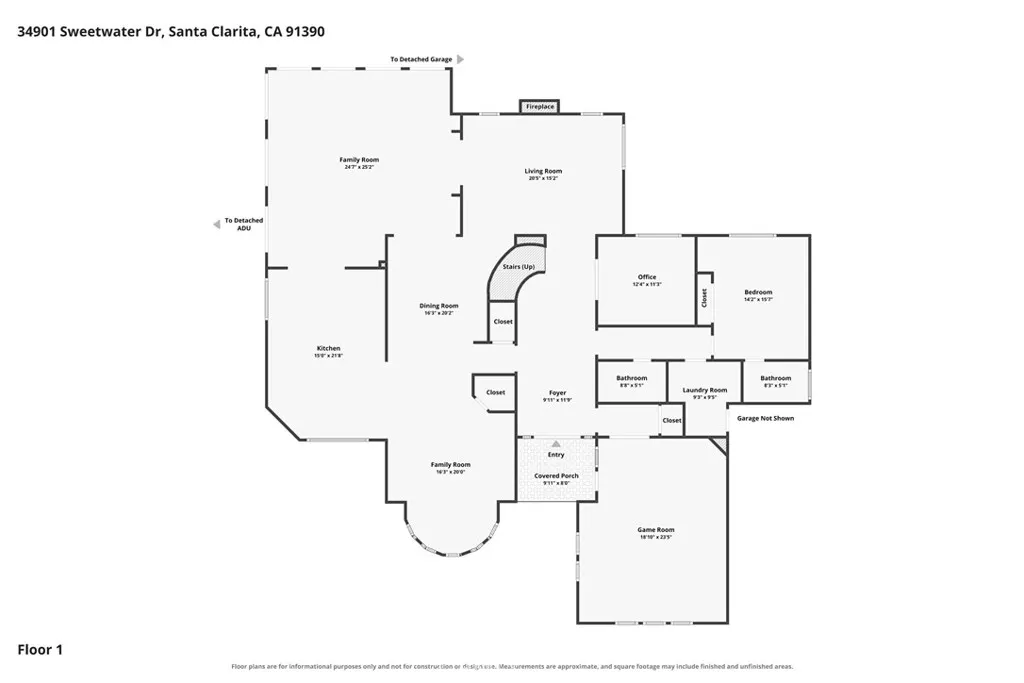
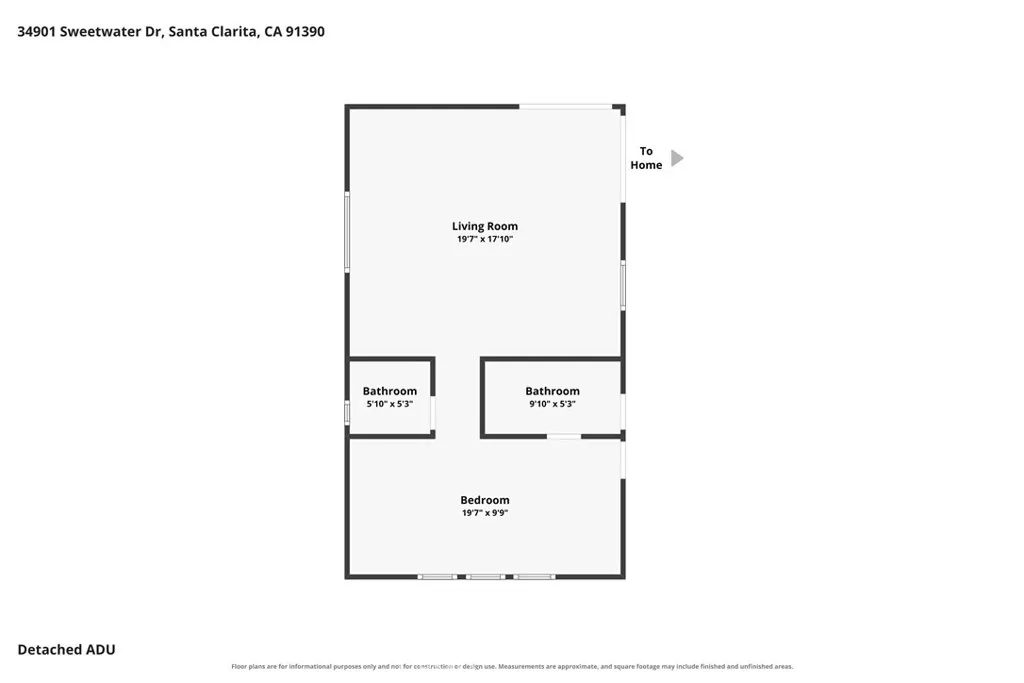
Welcome to your own private resort in the heart of Agua Dulce, where breathtaking views, unforgettable entertainment, and peaceful country living come together on a sprawling 2-acre lot. This exceptional 5,207 -square-foot estate offers 5 spacious bedrooms and 6 bathrooms. The main house is thoughtfully designed with an open-concept floor plan that seamlessly connects the kitchen, living room, and a spectacular sunroom bathed in natural light. Recently renovated chef's kitchen is beautifully appointed with premium Wolf appliances and a Sub-Zero refrigerator, combining timeless luxury with exceptional performance. Whether you're hosting an elegant dinner party or enjoying a quiet morning coffee while taking in the surrounding scenery, every space invites you to slow down and savor the moment. Guests may never want to leave and they won't have to. A fully equipped detached ADU features a primary suite, living room, kitchen and two bathrooms, making it ideal for extended family, visitors, a private office, or potential rental opportunities. Designed for the ultimate adventurer, this property features an expansive four-car garage alongside a secondary four-car toy garage and workshop, offering limitless space for RVs, tools, and toys. The backyard is truly a destination of its own. One side is designed for effortless entertainment, complete with a sparkling pool, relaxing spa, and an impressive bar that is ready for everything from summer celebrations to unforgettable sunset gatherings. The second garden retreat offers a serene experience, featuring mature fruit trees, beautiful landscaping, water feature, and enchanting green archways that create the feeling of strolling through your own private oasis. The property offers endless possibilities. Bring your horses, chicken flock to a move in ready custom chicken coop, create your own hobby farm or simply enjoy the wide-open space. There's ample room to build a barn or additional living space, to customize this remarkable property. This is a place where dreams have room to grow. Located less than a mile from a local winery, this remarkable property offers the perfect blend of privacy, luxury, and the relaxed charm that makes Agua Dulce so special. Here, weekends feel like vacations, sunsets deserve a standing ovation, spend the day by the pool, under the garden arches and relax with a glass of wine taking in the painted skies. Sweetwater Drive Ranch is more than a home—it's a lifestyle.
| Elementary School | Middle School | High School |
|---|---|---|
| Meadowlark Elementary School | High Desert Middle School | Vasquez High School |
| Price History | |
|---|---|
| 7/20/2026 | Listed $2,000,000 |
General Features
| Living Area | 5207 |
|---|---|
| Sewer | Septic Tank |
| Heating | Central,Natural Gas |
| Cooling | Central Air,Zoned |
| Utilities | Electricity Connected,Natural Gas Connected,Water Connected |
| Possession | Negotiable |
| Roof | Tile |
| Appliances | Convection Oven,Double Oven,Dishwasher,Freezer,Gas Cooktop,Disposal,Gas Oven,Gas Water Heater,Microwave,Refrigerator,Range Hood,Tankless Water Heater |
| Garage Spaces | 8 |
| Patio/Porch Features | Rear Porch,Covered,Open,Patio,Porch |
| Architectural Style | Contemporary |
| Pool Features | Heated,In Ground,Private,Waterfall |
| Security Features | Security System,Carbon Monoxide Detector(s),Fire Detection System,Security Gate,Smoke Detector(s) |
| Construction Materials | Stucco |
| Year Built | 2000 |
| View | Mountain(s),Valley |
| Stories Count | 2 |
| Levels | Two |
| Property Subtype | Single Family Residence |
| Community Features | Biking,Foothills,Hiking,Horse Trails,Mountainous,Rural,Valley |
| County | Los Angeles |
| New Construction | false |
| Property Type | Residential |
| HOA | false |
| Attached Garage | true |
| Subdivision Name | Sierra Colony (SRCL) |
| Garage Y/N | true |
| Other Structures | Second Garage,Guest House Detached,Gazebo,Shed(s),Workshop |
| Full Baths | 4 |
| Special Listing Conditions | Standard |
| Status | Pending |
| Directions | Sierra Hwy to Caprock Road, Right on Sweetwater Drive |
| High School | Vasquez |
| City | Agua Dulce |
| Entry Location | 1 |
| Senior Community Y/N | false |
| High School District | Acton-Agua Dulce Unified |
| Number Of Units Total | 2 |
| MLS Area | ADUL - Agua Dulce |
| Lot Size Units | Square Feet |
| Lot Size Square Feet | 87222 |
| Listing Terms | Cash,Cash to New Loan,Conventional,1031 Exchange,FHA,Submit,VA Loan |
| Spa Features | Private |
| Elementary School | Meadowlark |
| Property Attached Y/N | false |
| Land Lease Y/N | false |
| Current Financing | Conventional |
| Middle/Junior High School | High Desert |
| Property Condition | Updated/Remodeled,Turnkey |
| Additional Parcels Y/N | false |
| Lease Considered Y/N | false |
| Virtual Tour | https://vimeo.com/share/fc774637-cee6-4294-b3a4-432f0ef2df45?share=copy&fl=sv&fe=ci |
| Structure Type | House |
| Living Area Units | Square Feet |
| Standard Status | Pending |
| Occupancy Type | Owner |
| Year Built Source | Assessor |
| Tax Lot | 13 |
| Property Sub Type Additional | Single Family Residence |
| Expected Active Date | 2026-07-23 |
| PostalCity | SANTA CLARITA |
Interior Features
| Interior Amenities | Beamed Ceilings,Breakfast Bar,Built-in Features,Balcony,Ceiling Fan(s),Dry Bar,Separate/Formal Dining Room,Eat-in Kitchen,Furnished,Granite Counters,High Ceilings,In-Law Floorplan,Open Floorplan,Pantry,Quartz Counters,Recessed Lighting,Storage,Two Story Ceilings,Bar,Bedroom on Main Level,Dressing Area |
|---|---|
| Flooring | Tile,Vinyl |
| Fireplace Features | Living Room,Primary Bedroom,Outside |
| Total Stories | 2 |
| Common Walls | No Common Walls |
| Air Conditioning Y/N | true |
| Heating Y/N | true |
| Window Features | Bay Window(s),Custom Covering(s),Double Pane Windows,Garden Window(s) |
| Fireplace Y/N | true |
| Half Baths | 2 |
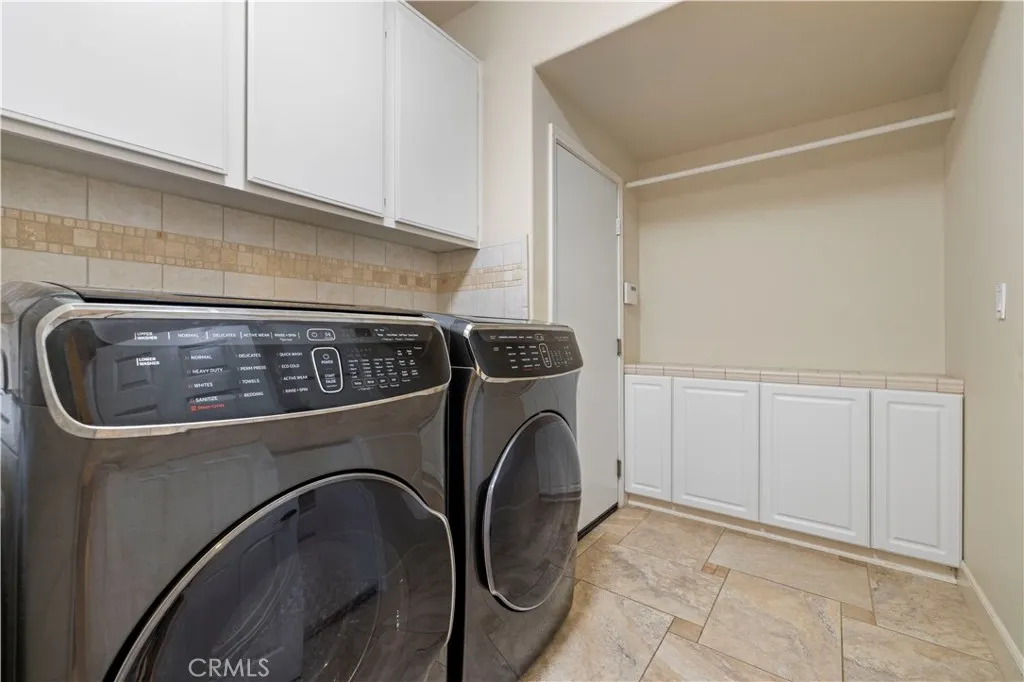
| Laundry Features | Washer Hookup,Gas Dryer Hookup,Inside,Laundry Room |
| Total Bedrooms | 5 |
| Entry Level | 1 |
| Main Level Bedrooms | 1 |
| Main Level Bathrooms | 2 |
| LivingAreaSource | Plans |
| Total Baths | 6 |
Exterior Features
| Exterior Amenities | Barbecue,Lighting,Fire Pit |
|---|---|
| Fencing | Wood,Wrought Iron |
| Parking Features | Circular Driveway,Direct Access,Driveway,Electric Gate,Garage Faces Front,Garage,Gated,Paved,Pull-through,RV Hook-Ups,RV Access/Parking,Workshop in Garage |
| Lot Features | 2-5 Units/Acre,Desert Back,Level,Paved |
| Water Source | Private,Shared Well |
| Total Parking | 8 |
| Inclusions | negotiable - ask agent |
| Lot Size Area | 87222 |
| Foundation Details | Slab |
| Spa | true |
| Lot Size Acres | 2.0023 |
| Road Surface Type | Paved |
| Private Pool | true |
| Lot Size Source | Assessor |
| Door Features | Double Door Entry,French Doors,Sliding Doors |
| Horse Amenities | Riding Trail |
| LotDimensionsSource | Assessor |
Amenities
- Foreclosure
- Views
- Short Sale
- New Construction
- Adult 55+
- Lease To Own
- No HOA Fees
- Furnished
- Primary On Main
- Air Conditioning
- Seller Finance
- Green
- Fixer Upper
- Horse
- Golf
- Fireplace
- Deck
- Garage
- Basement
- Pool
Property vs Single Family Average in 91390
Price
Year Built
 Based on information from California Regional Multiple Listing Service, Inc. as of September 14, 2026 7:58 AM UTC This information is for your personal, non-commercial use and may not be used for any purpose other than to identify prospective properties you may be interested in purchasing. Display of MLS data is usually deemed reliable but is NOT guaranteed accurate by the MLS. Buyers are responsible for verifying the accuracy of all information and should investigate the data themselves or retain appropriate professionals. Information from sources other than the Listing Agent may have been included in the MLS data. Unless otherwise specified in writing, Broker/Agent has not and will not verify any information obtained from other sources. The Broker/Agent providing the information contained herein may or may not have been the Listing and/or Selling Agent.
 The MLS™ I-Tech ® All information deemed reliable but not guaranteed. All properties are subject to prior sale, change or withdrawal. Neither listing broker(s) or information provider(s) shall be responsible for any typographical errors, misinformation, misprints and shall be held totally harmless. Listing(s) information is provided for consumer's personal, non-commercial use and may not be used for any purpose other than to identify prospective properties consumers may be interested in
 Based on information from CRISNet MLS as of September 14, 2026 7:42 AM UTC All data, including all measurements and calculations of area, is obtained from various sources and has not been, and will not be, verified by broker or MLS. All information should be independently reviewed and verified for accuracy. Properties may or may not be listed by the office/agent presenting the information. The listing broker's offer of compensation is made only to participants of the MLS where the listing is filed.
