

Address
17082 Parthenia, Sherwood Forest, CA
Price
$ 1,649,000
Property Attributes
- MLS#SR26104665
- TypeSingle Family
- Listing Status ActiveUnderContract
- CountyLos Angeles
- CitySherwood Forest
- Area Sherwood Forest
- Zip91325
- Style
- Year Built1957
- Price$ 1,649,000
- Bedrooms5
- Full Bathrooms4
- Half Bathrooms1
- Sqr Footage3543
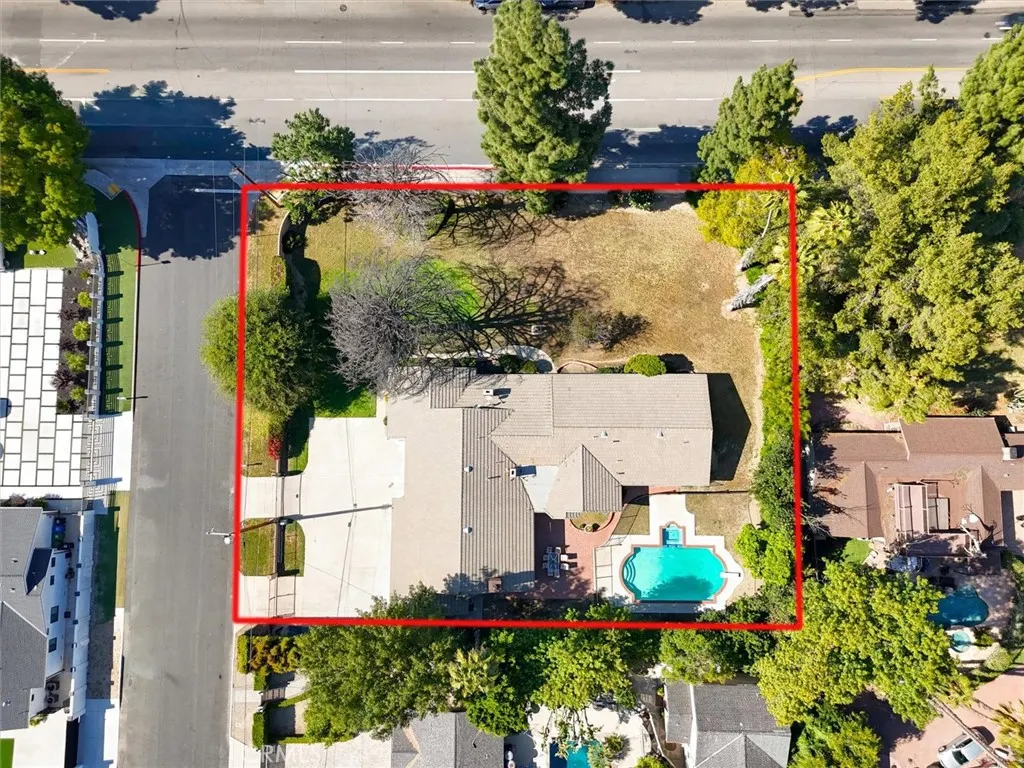
- Lot Size0.5683 Acres
Data Source:
California Regional MLS (CRMLS)
Property Description
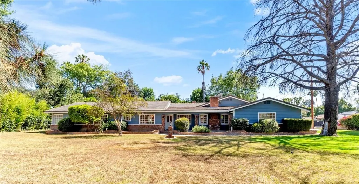
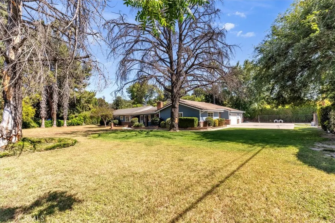
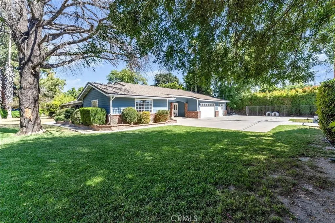
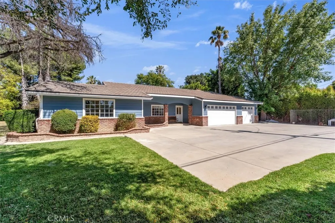
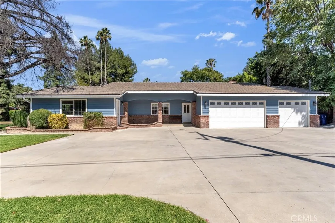
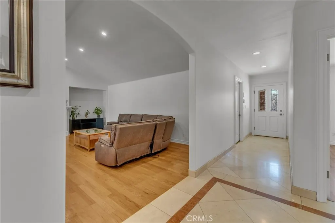
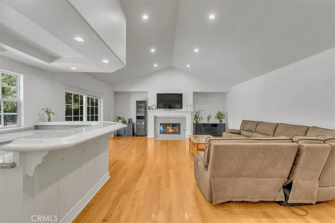
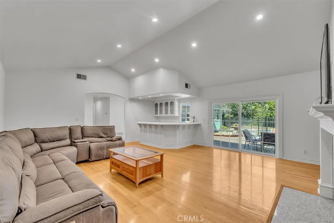
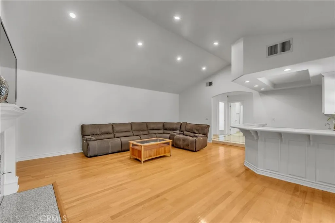
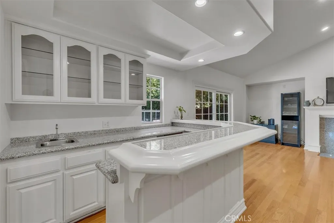
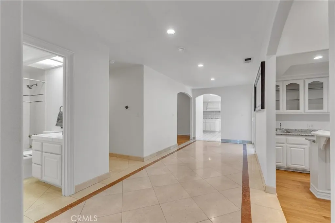
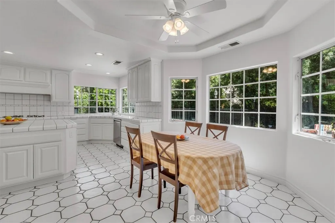
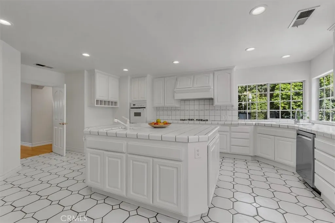
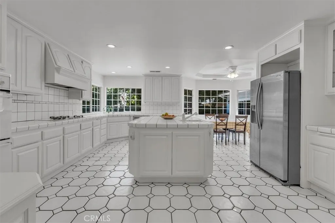
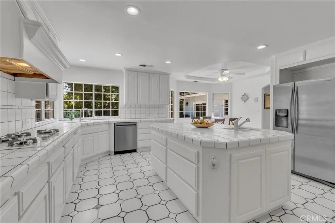
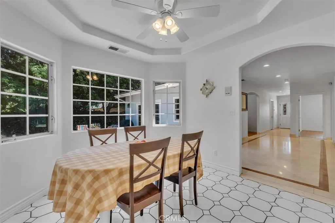
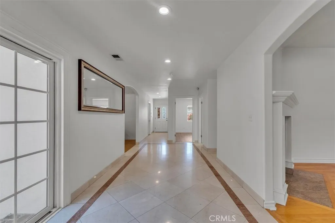
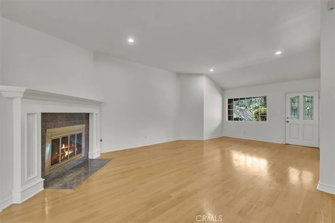
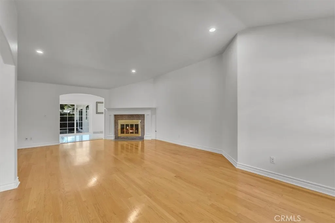
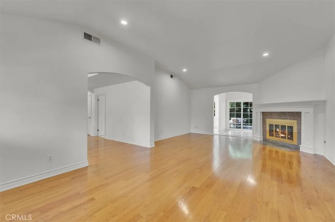
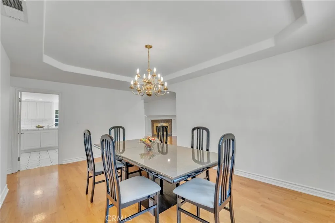
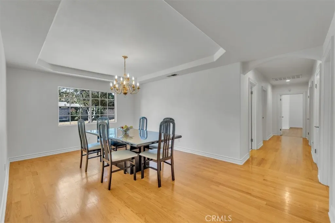
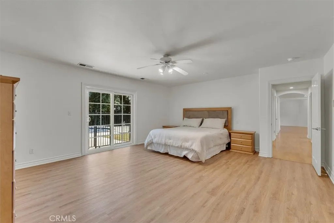
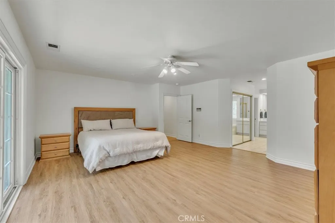
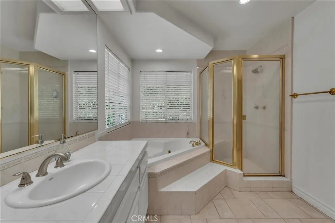
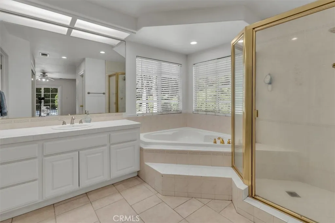
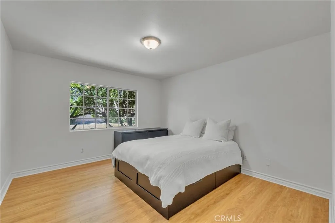
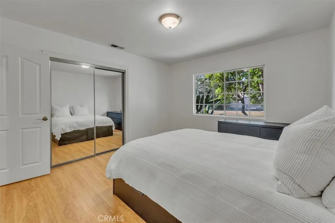
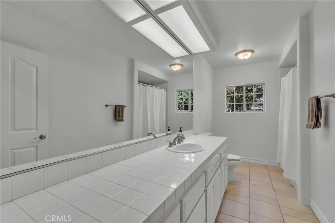
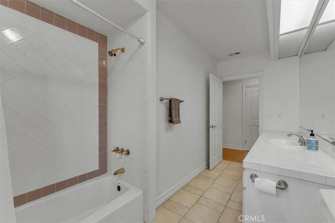
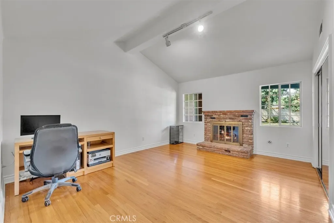
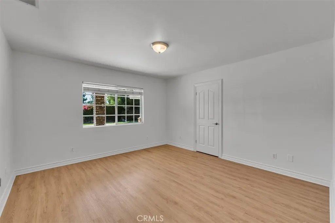
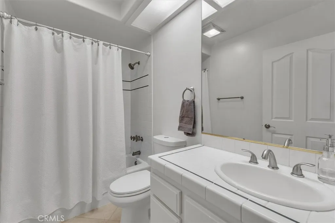
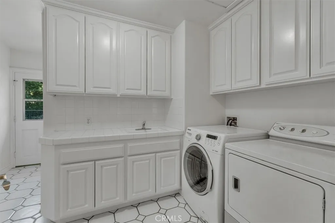
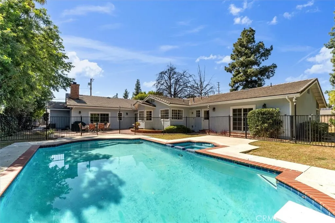
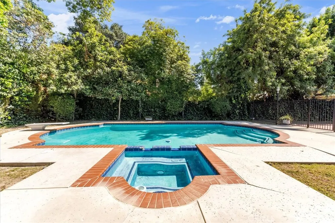
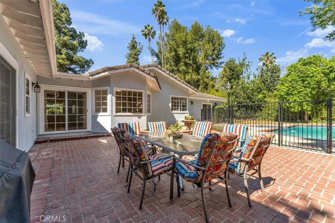
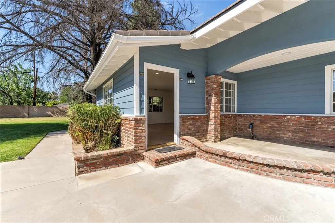
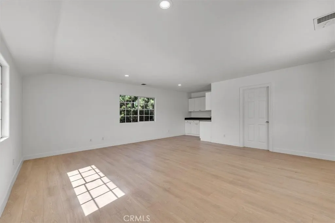
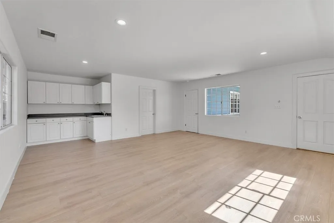
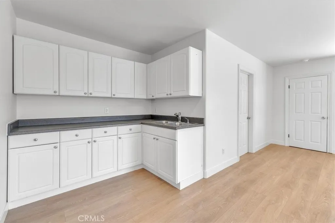
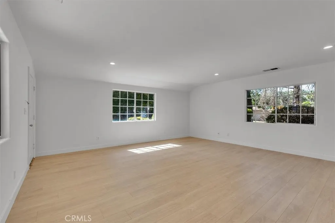
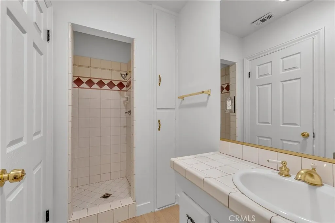
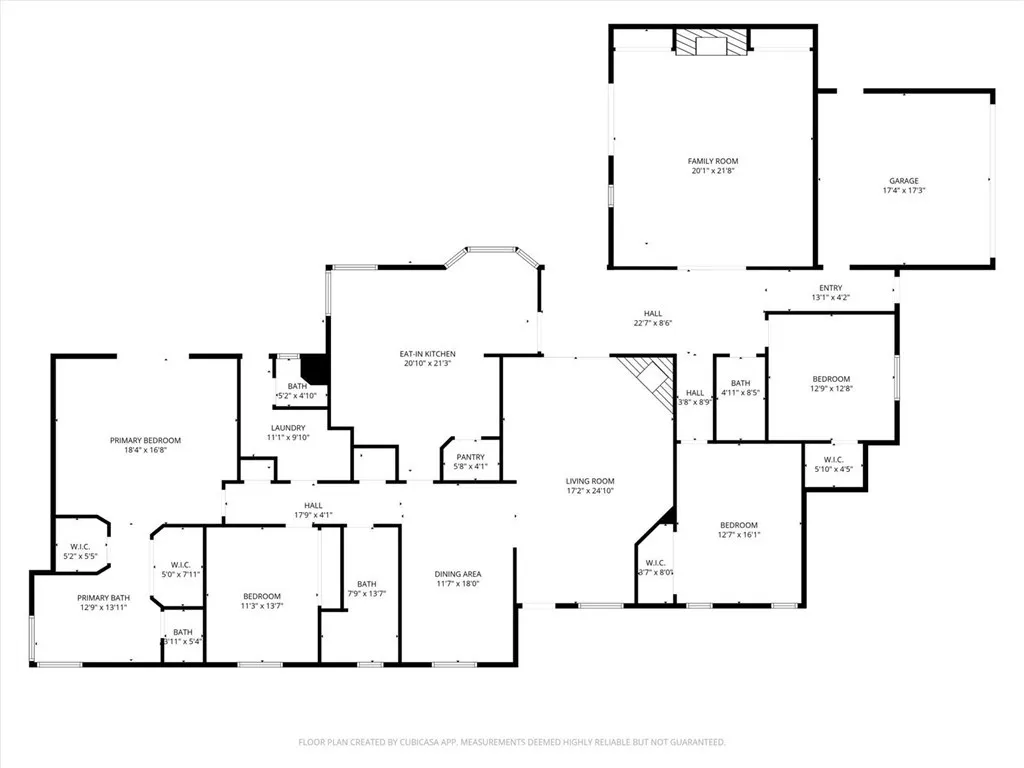
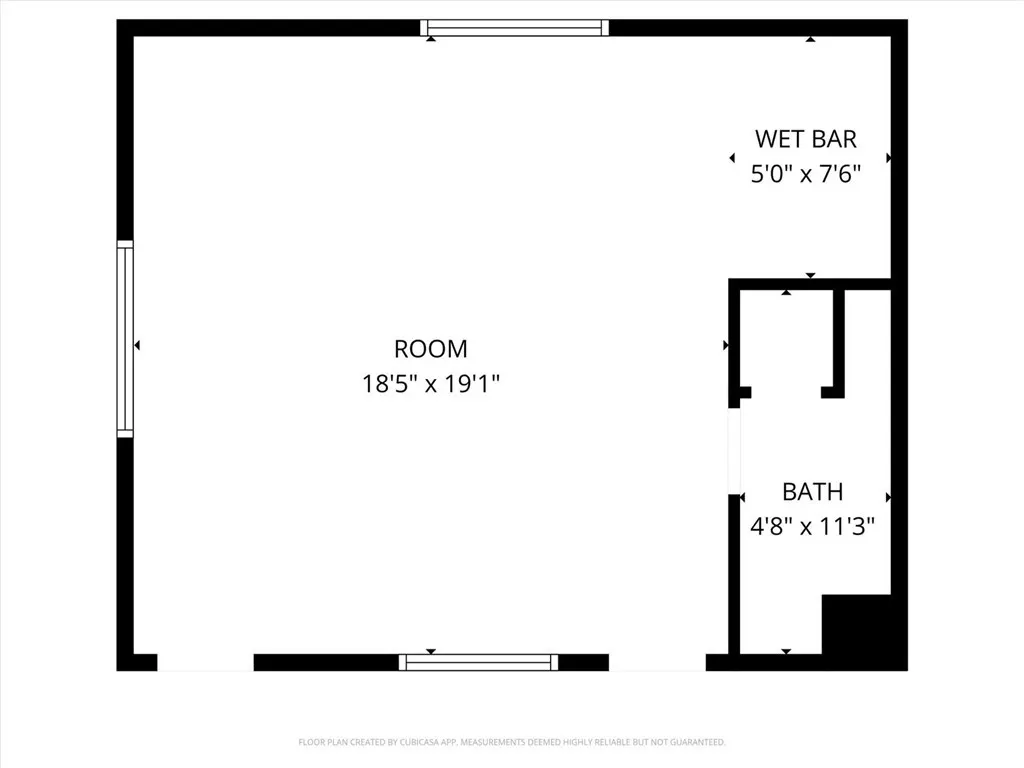
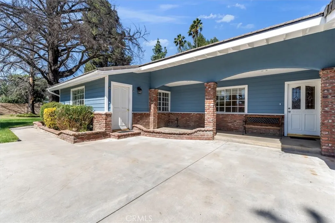
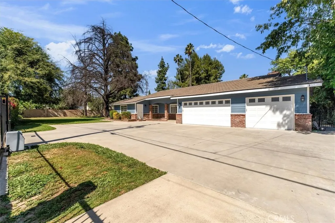
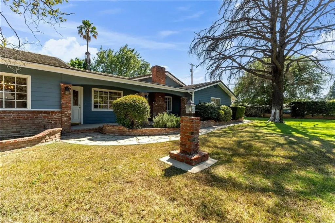
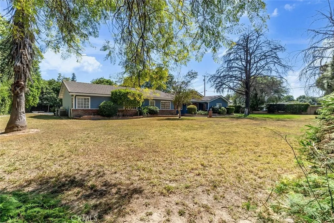
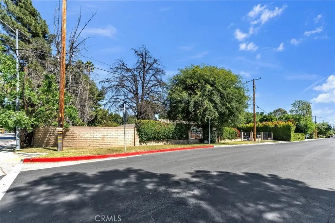
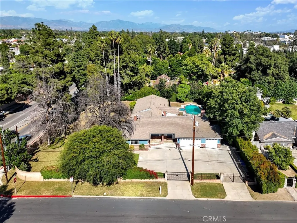
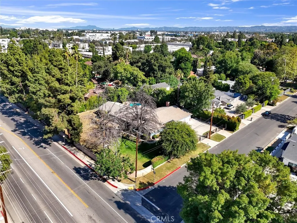
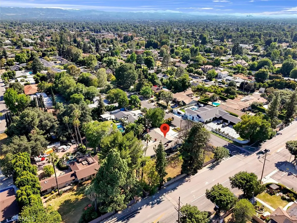
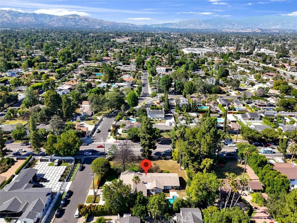
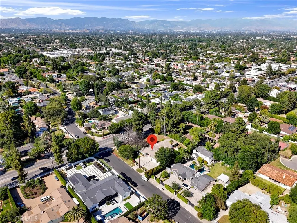
Welcome to your own private retreat in the heart of Sherwood Forest. Located on an expansive corner lot of over half an acre, this charming ranch-style home sits on picturesque grounds with lush landscaping and greenery. Gated and walled, the interior provides an exclusive sanctuary with 5 bedrooms, 4.5 bathrooms and over 3,500 square feet of living space. Featuring two formal entries and a versatile floor plan. Entry from Oak Park Avenue features tile floors leading to a sunken living room/family room, with hardwood floors, fireplace, sliding glass door overlooking backyard and wet bar. Spacious sun filled kitchen with breakfast area and large center island features built-in range, double oven, tile counter tops, walk-in pantry and sink with corner window overlooking the scenic backyard. Adjacent to kitchen is family room/secondary living with its own entrance, brick fireplace, high ceilings, wood floors leading to formal dining room. Primary bedroom offers sliding glass door overlooking backyard, walk-in closets and a bathroom with tub and shower stall. The North Wing also features second bedroom & bathroom and a laundry room with its own half bathroom leading to backyard. The North Wing features two well-sized bedrooms and one with high ceilings and a fireplace. Attached 3-car garage with direct access to the Main House. Separate from the Main House, is a Guest Suite with its own entrance that features living quarters, a kitchenette, walk-in closet and bathroom with shower stall—great for guests, extended family or private office. Providing a rare combination of serenity and practicality, the grounds feature 24,756 square feet of a park like setting with mature trees, a sparkling pool with hot tub and patio area. Located in one of Northridge's most desirable neighborhoods, this Sherwood Forest gem offers peaceful suburban living with easy access to shopping, dining, and top-rated schools.
| Price History | |
|---|---|
| 5/14/2026 | Listed $1,649,000 |
General Features
| Living Area | 3543 |
|---|---|
| Sewer | PublicSewer |
| Heating | Central |
| Cooling | Dual |
| Possession | CloseOfEscrow |
| Appliances | BuiltInRange,DoubleOven,Dishwasher,Refrigerator |
| Garage Spaces | 3 |
| Architectural Style | Ranch |
| Pool Features | InGround,Private |
| Year Built | 1957 |
| View | None |
| Stories Count | 1 |
| Levels | One |
| Property Subtype | SingleFamilyResidence |
| Community Features | Suburban |
| County | Los Angeles |
| New Construction | false |
| Property Type | Residential |
| HOA | false |
| Attached Garage | true |
| Facing Direction | West |
| Garage Y/N | true |
| Full Baths | 4 |
| Special Listing Conditions | Standard |
| Status | ActiveUnderContract |
| Directions | On Parthenia, between Amestoy & Balboa |
| City | Sherwood Forest |
| Entry Location | 1 |
| Senior Community Y/N | false |
| High School District | Los Angeles Unified |
| Number Of Units Total | 1 |
| MLS Area | SHFO - Sherwood Forest |
| Lot Size Units | SquareFeet |
| Lot Size Square Feet | 24756 |
| Listing Terms | Cash,Conventional |
| Spa Features | InGround |
| Property Attached Y/N | false |
| Land Lease Y/N | false |
| Additional Parcels Y/N | false |
| Lease Considered Y/N | false |
| Structure Type | House |
| Living Area Units | SquareFeet |
| Standard Status | ActiveUnderContract |
| Occupancy Type | Owner |
| Year Built Source | Assessor |
| Tax Lot | 25 |
| Property Sub Type Additional | SingleFamilyResidence |
| PostalCity | NORTHRIDGE |
Interior Features
| Interior Amenities | WetBar,EatInKitchen,Pantry,RecessedLighting,TileCounters,PrimarySuite,WalkInPantry,WalkInClosets |
|---|---|
| Flooring | Wood |
| Fireplace Features | FamilyRoom,LivingRoom |
| Total Stories | 1 |
| Common Walls | NoCommonWalls |
| Air Conditioning Y/N | true |
| Heating Y/N | true |
| Fireplace Y/N | true |
| Half Baths | 1 |
| Laundry Features | LaundryRoom |
| Total Bedrooms | 5 |
| Entry Level | 1 |
| Main Level Bedrooms | 5 |
| Main Level Bathrooms | 5 |
| LivingAreaSource | Assessor |
| Total Baths | 5 |
Exterior Features
| Parking Features | DoorMulti,DirectAccess,Driveway,Garage |
|---|---|
| Water Source | Public |
| Total Parking | 3 |
| Lot Size Area | 24756 |
| Spa | true |
| Lot Size Acres | 0.5683 |
| Private Pool | true |
| Lot Size Source | Assessor |
Amenities
- Foreclosure
- Views
- Short Sale
- New Construction
- Adult 55+
- Lease To Own
- No HOA Fees
- Furnished
- Primary On Main
- Air Conditioning
- Seller Finance
- Green
- Fixer Upper
- Horse
- Golf
- Fireplace
- Deck
- Garage
- Basement
- Pool
Property vs Single Family Average in 91325
Price
Year Built
 Based on information from California Regional Multiple Listing Service, Inc. as of September 16, 2026 8:05 AM UTC This information is for your personal, non-commercial use and may not be used for any purpose other than to identify prospective properties you may be interested in purchasing. Display of MLS data is usually deemed reliable but is NOT guaranteed accurate by the MLS. Buyers are responsible for verifying the accuracy of all information and should investigate the data themselves or retain appropriate professionals. Information from sources other than the Listing Agent may have been included in the MLS data. Unless otherwise specified in writing, Broker/Agent has not and will not verify any information obtained from other sources. The Broker/Agent providing the information contained herein may or may not have been the Listing and/or Selling Agent.
 The MLS™ I-Tech ® All information deemed reliable but not guaranteed. All properties are subject to prior sale, change or withdrawal. Neither listing broker(s) or information provider(s) shall be responsible for any typographical errors, misinformation, misprints and shall be held totally harmless. Listing(s) information is provided for consumer's personal, non-commercial use and may not be used for any purpose other than to identify prospective properties consumers may be interested in
 Based on information from CRISNet MLS as of September 16, 2026 8:01 AM UTC All data, including all measurements and calculations of area, is obtained from various sources and has not been, and will not be, verified by broker or MLS. All information should be independently reviewed and verified for accuracy. Properties may or may not be listed by the office/agent presenting the information. The listing broker's offer of compensation is made only to participants of the MLS where the listing is filed.
