

Views - New Construction

Address
16301 Estonia Drive, Canyon Country, CA
Price
$ 899,990
Property Attributes
- MLS#PW26180393
- TypeSingle Family
- Listing Status Active
- CountyLos Angeles
- CityCanyon Country
- Area Canyon Country 2
- NeighborhoodSanta Clarita Hills (SCHS)
- Zip91387
- Style
- Year Built2026
- Price$ 899,990
- Bedrooms4
- Full Bathrooms3
- Half Bathrooms0
- Sqr Footage2191
- Lot Size0.0758 Acres
Data Source:
California Regional MLS (CRMLS)
Property Description
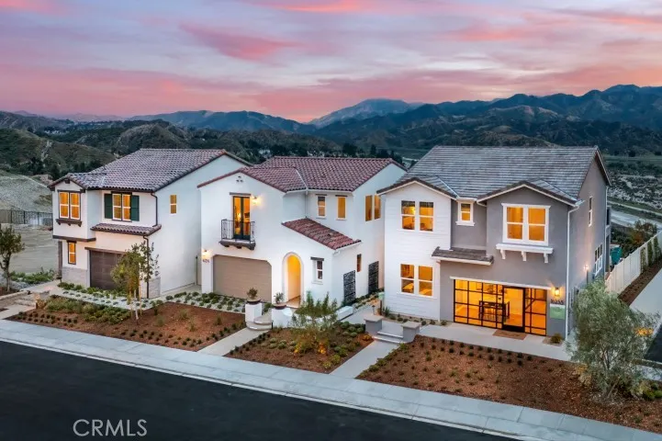
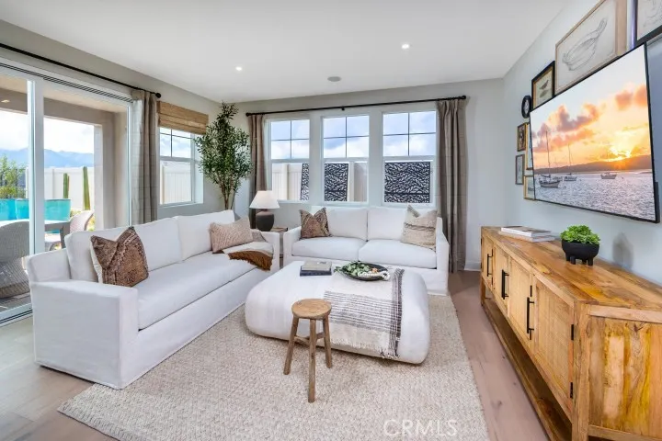
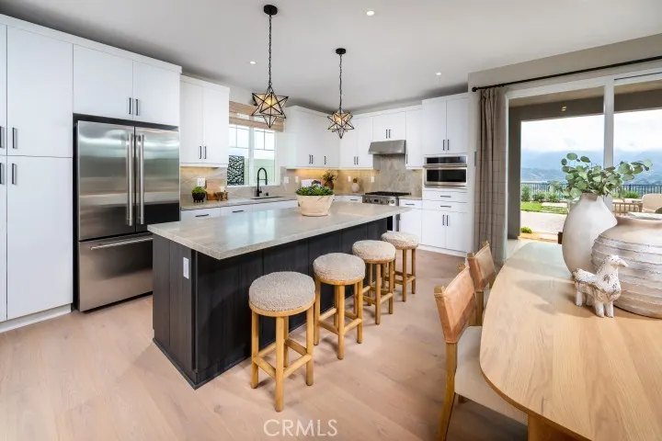
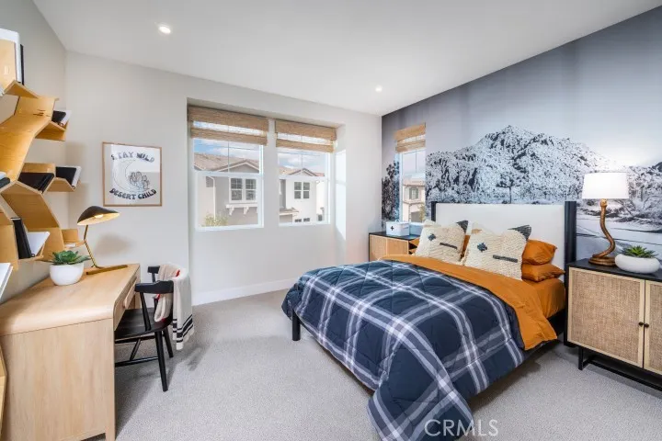
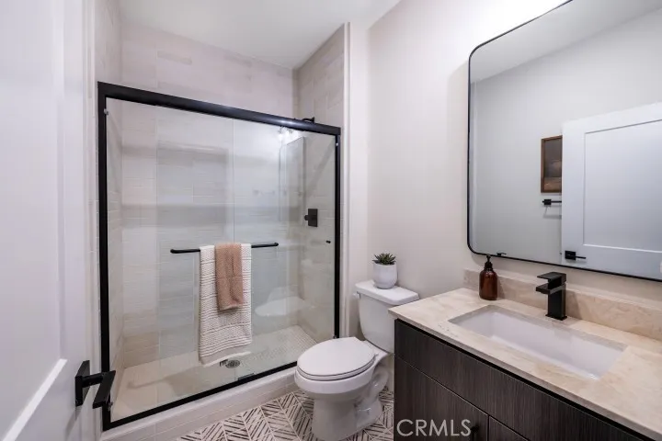
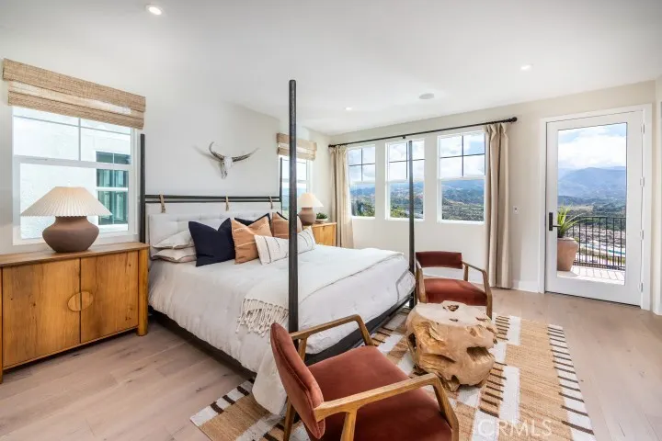
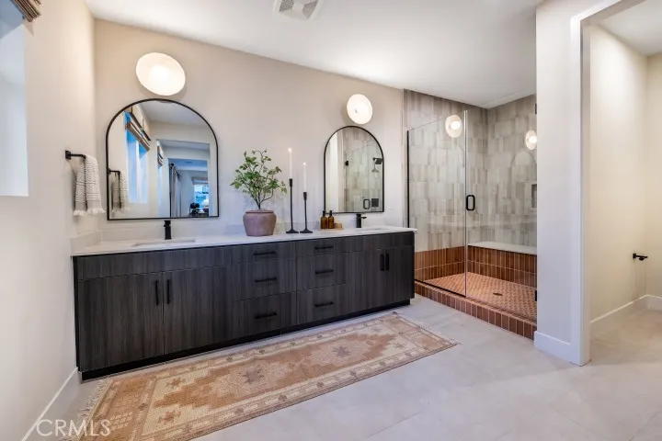
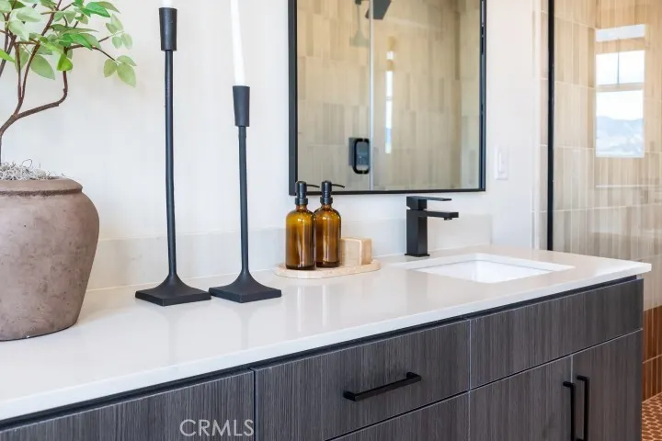
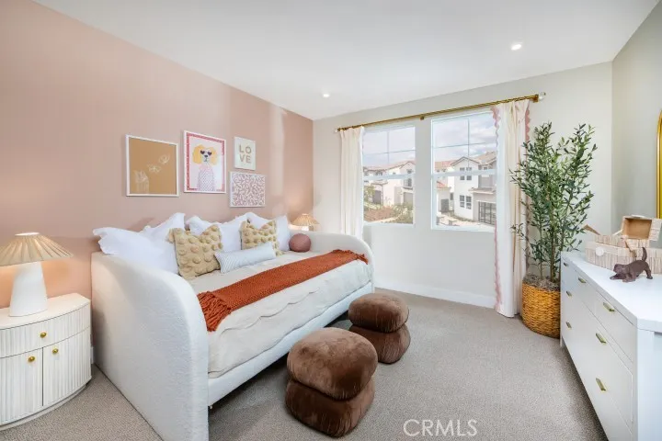
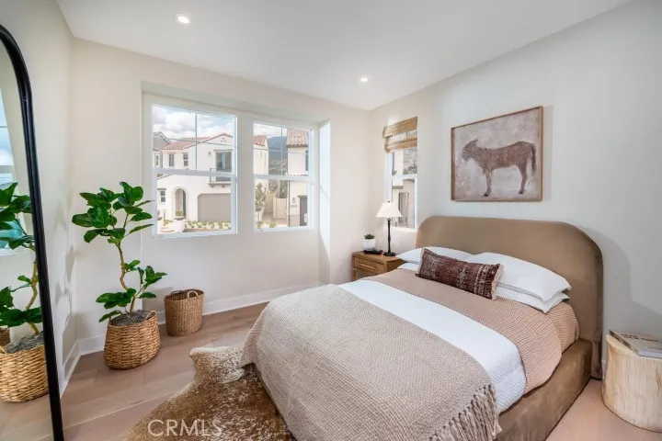
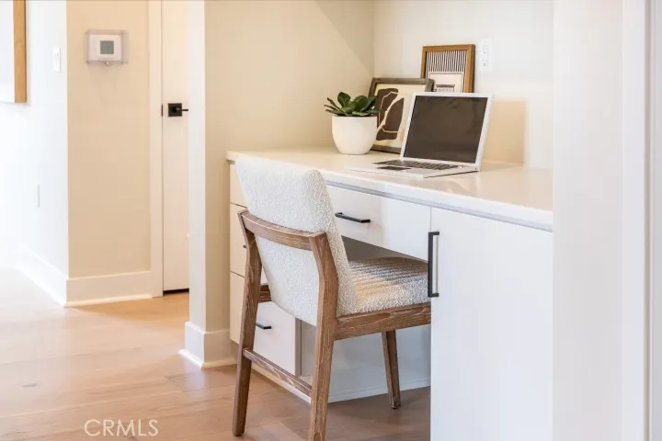
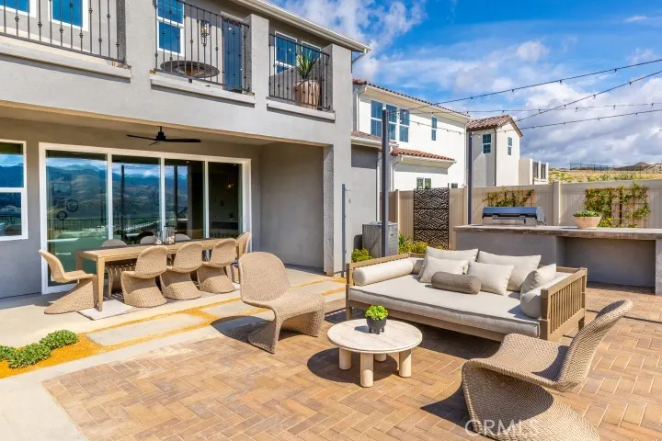
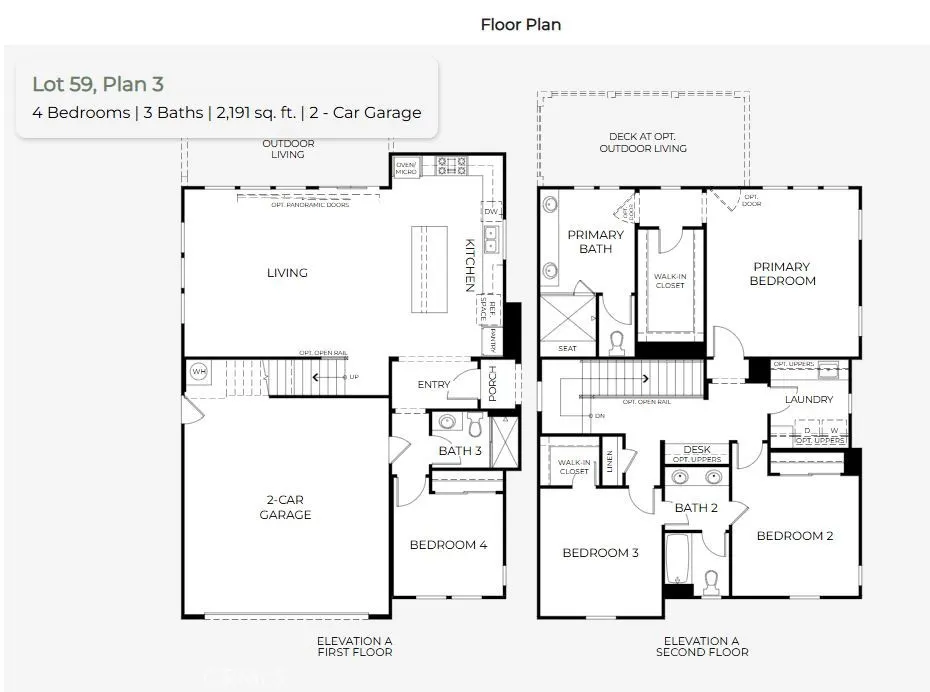
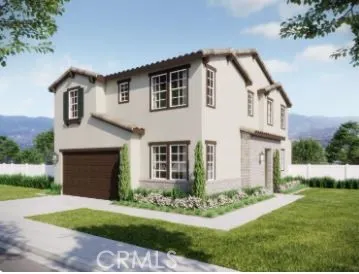
Discover this beautifully designed two-story new, detached home in the scenic Sand Canyon area of Canyon Country. Offering approximately 2,191 square feet, this spacious four-bedroom, three-bathroom floor plan combines modern comfort with the relaxed character of Early California-inspired architecture. Designed for the way you live today, this home features a full bedroom suite on the lower level. Raving fans love the open-concept main living area, a welcoming great room with oversized kitchen island looking into the thoughtfully planned kitchen that creates an ideal setting for everyday living and entertaining. Upstairs, the private primary suite offers a wonderful sanctuary with a huge walk-in-closet , while three additional upstairs bedrooms provide flexibility for your living needs. The home also includes a two-car garage, private back yard, and energy-efficient features. With thoughtfully selected finishes, smart-home options, and opportunities to personalize your home this Residence 3 brings together style, functionality, and modern convenience. SELLER IS OFFERING BELOW MARKET FINANCING TERMS - ASK SALES TEAM FOR MORE INFORMATION Set among the foothills of the Sierra Pelona Mountains, this idyllic location offers a unique combination of beautiful surroundings and everyday convenience. Residents enjoy scenic mountain and Santa Clarita Valley views, nearby shopping and dining at Sand Canyon Village, and easy access to the 14 freeway corridor and surrounding Santa Clarita Valley and Los Angeles. Photos are of model homes
| Elementary School | Middle School | High School |
|---|---|---|
| Mitchell Elementary School | Siera Vista Middle School | Canyon High School |
| Price History | |
|---|---|
| 8/18/2026 | Listed $899,990 |
General Features
| Living Area | 2191 |
|---|---|
| Sewer | Public Sewer |
| Heating | Central |
| Cooling | Central Air |
| Utilities | Cable Available,Electricity Available,Natural Gas Available,Phone Available,Sewer Available,See Remarks,Water Available |
| Possession | Close Of Escrow |
| Roof | Composition |
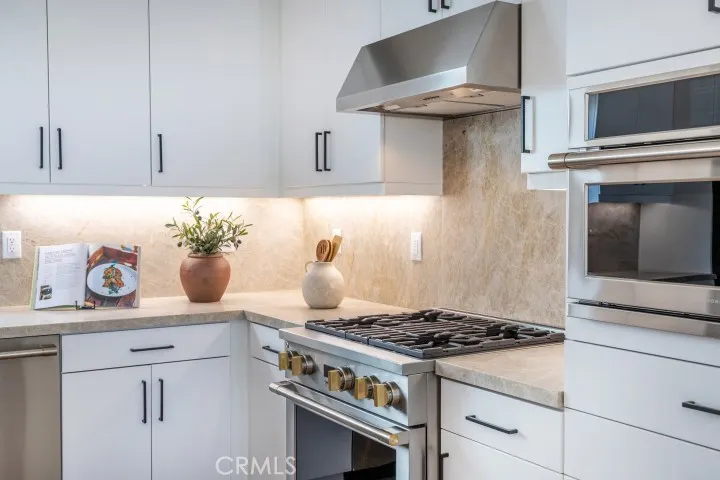
| Appliances | Convection Oven,Dishwasher,Gas Range,Microwave,Water To Refrigerator |
| HOA Fee | 265 |
| Garage Spaces | 2 |
| Patio/Porch Features | None |
| Architectural Style | See Remarks |
| Pool Features | None |
| Security Features | Carbon Monoxide Detector(s),Fire Rated Drywall,Fire Sprinkler System,Smoke Detector(s) |
| Construction Materials | Stucco |
| Year Built | 2026 |
| View | Neighborhood |
| Stories Count | 2 |
| Levels | Two |
| Property Subtype | Single Family Residence |
| Community Features | Curbs,Gutter(s),Mountainous,Suburban |
| Accessibility | None |
| Assoc Fee Paid Per | Monthly |
| County | Los Angeles |
| New Construction | true |
| Property Type | Residential |
| Association Amenities | Maintenance Grounds,Other Courts,Trail(s) |
| HOA | true |
| Attached Garage | true |
| Subdivision Name | Santa Clarita Hills (SCHS) |
| Facing Direction | West |
| Garage Y/N | true |
| Full Baths | 3 |
| Special Listing Conditions | Standard |
| Status | Active |
| Directions | Soledad to Sand Canyon, right on Sterling, Left on Rochester - look for signs to model complex |
| High School | Canyon |
| City | Canyon Country |
| Disclosures | Covenants/Restrictions Disclosure,HOA Disclosure,Seller Disclosure |
| Association Name | Pelona Hills PMP |
| Entry Location | 1 |
| Senior Community Y/N | false |
| High School District | William S. Hart Union |
| Number Of Units Total | 1 |
| MLS Area | CAN2 - Canyon Country 2 |
| Lot Size Units | Square Feet |
| Lot Size Square Feet | 3300 |
| Listing Terms | Cash to Existing Loan,Conventional,FHA |
| Spa Features | None |
| Elementary School | Mitchell |
| Property Attached Y/N | false |
| Land Lease Y/N | false |
| Current Financing | Conventional,FHA 203(b) |
| Middle/Junior High School | Siera Vista |
| Property Condition | Under Construction |
| Additional Parcels Y/N | false |
| Lease Considered Y/N | false |
| Virtual Tour | https://www.zillow.com/view-imx/e2b7bf4e-69d6-4f0f-b1f8-dea3d89ab140?setAttribution=mls&wl=true&initialViewType=pano&utm_source=dashboard |
| Structure Type | House |
| Living Area Units | Square Feet |
| Builder Name | Intracorp Homes |
| Standard Status | Active |
| Occupancy Type | Vacant |
| Year Built Source | Builder |
| Tax Lot | 59 |
| Property Sub Type Additional | Single Family Residence |
| PostalCity | CANYON COUNTRY |
Interior Features
| Interior Amenities | Breakfast Bar,Eat-in Kitchen,Open Floorplan,Quartz Counters,Bedroom on Main Level,Entrance Foyer,Primary Suite,Walk-In Closet(s) |
|---|---|
| Flooring | Carpet,Vinyl |
| Fireplace Features | None |
| Total Stories | 2 |
| Common Walls | No Common Walls |
| Air Conditioning Y/N | true |
| Heating Y/N | true |
| Window Features | Insulated Windows |
| Fireplace Y/N | false |
| Laundry Features | Inside,Laundry Room,Upper Level |
| Total Bedrooms | 4 |
| Entry Level | 1 |
| Main Level Bedrooms | 1 |
| Main Level Bathrooms | 1 |
| LivingAreaSource | Estimated |
| Total Baths | 3 |
Exterior Features
| Exterior Amenities | Rain Gutters |
|---|---|
| Fencing | See Remarks |
| Parking Features | Door-Single,Driveway,Garage Faces Front,Garage,Garage Door Opener,See Remarks,Side By Side |
| Lot Features | 11-15 Units/Acre,Corner Lot,Front Yard,Sprinklers In Front,Landscaped,Yard |
| Water Source | Public,See Remarks |
| Total Parking | 2 |
| Lot Size Area | 3300 |
| Foundation Details | Slab |
| Spa | false |
| Lot Size Acres | 0.0758 |
| Road Surface Type | Paved |
| Private Pool | false |
| Lot Size Source | Estimated |
| Door Features | Insulated Doors |
| Road Frontage Type | Private Road |
| Builder Model | Plan 3 |
Amenities
- Foreclosure
- Views
- Short Sale
- New Construction
- Adult 55+
- Lease To Own
- No HOA Fees
- Furnished
- Primary On Main
- Air Conditioning
- Seller Finance
- Green
- Fixer Upper
- Horse
- Golf
- Fireplace
- Deck
- Garage
- Basement
- Pool
Property vs Single Family Average in 91387
Price
Year Built
In The Neighborhood
Views
Canyon Country
$ 859,990
16341 Estonia Drive
Canyon Country, CA 91387
- Type
- Single Family
- Size
- 1,830 SqFt
- Rooms
- 3 Beds + 2.5 Baths
Reduced
Canyon Country
$ 855,000
28019 Deep Creek
Canyon Country, CA 91387
- Type
- Single Family
- Size
- 1,988 SqFt
- Rooms
- 4 Beds + 2.5 Baths
 Based on information from California Regional Multiple Listing Service, Inc. as of September 13, 2026 7:49 AM UTC This information is for your personal, non-commercial use and may not be used for any purpose other than to identify prospective properties you may be interested in purchasing. Display of MLS data is usually deemed reliable but is NOT guaranteed accurate by the MLS. Buyers are responsible for verifying the accuracy of all information and should investigate the data themselves or retain appropriate professionals. Information from sources other than the Listing Agent may have been included in the MLS data. Unless otherwise specified in writing, Broker/Agent has not and will not verify any information obtained from other sources. The Broker/Agent providing the information contained herein may or may not have been the Listing and/or Selling Agent.
 The MLS™ I-Tech ® All information deemed reliable but not guaranteed. All properties are subject to prior sale, change or withdrawal. Neither listing broker(s) or information provider(s) shall be responsible for any typographical errors, misinformation, misprints and shall be held totally harmless. Listing(s) information is provided for consumer's personal, non-commercial use and may not be used for any purpose other than to identify prospective properties consumers may be interested in
 Based on information from CRISNet MLS as of September 13, 2026 7:31 AM UTC All data, including all measurements and calculations of area, is obtained from various sources and has not been, and will not be, verified by broker or MLS. All information should be independently reviewed and verified for accuracy. Properties may or may not be listed by the office/agent presenting the information. The listing broker's offer of compensation is made only to participants of the MLS where the listing is filed.
