

Price Reduction - Primary on Main - Eco Friendly - Adult 55+
Address
25118 Citron Lane, Canyon Country, CA
Price
$ 735,000
Property Attributes
- MLS#PF26095310
- TypeSingle Family
- Listing Status Active Under Contract
- CountyLos Angeles
- CityCanyon Country
- Area Aliento
- NeighborhoodVerano (Aliento) (VERNO)
- Zip91387
- Style
- Year Built2018
- Price$ 735,000
- Bedrooms2
- Full Bathrooms2
- Half Bathrooms1
- Sqr Footage1690
- Lot Size0.0886 Acres
Data Source:
California Regional MLS (CRMLS)
Property Description
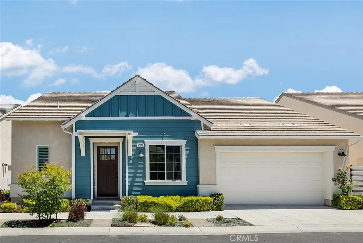
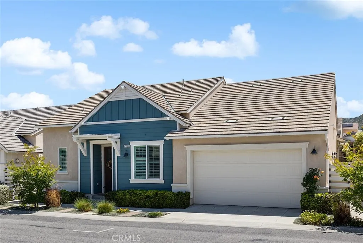
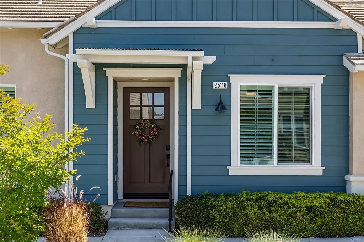
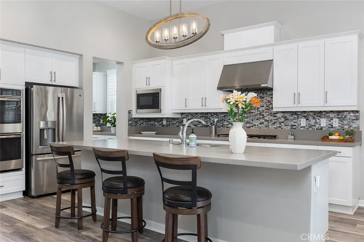
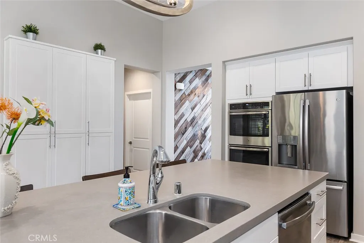
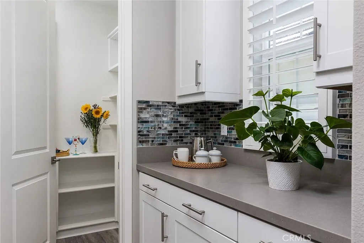
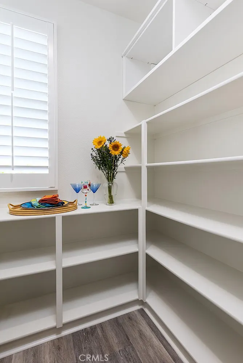
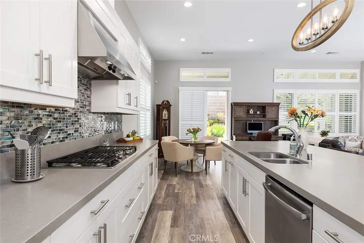
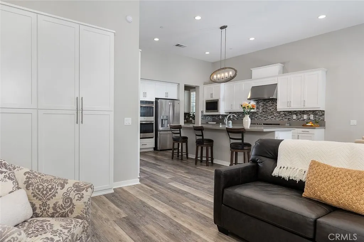
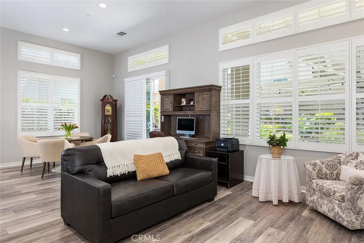
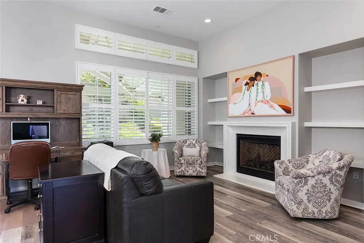
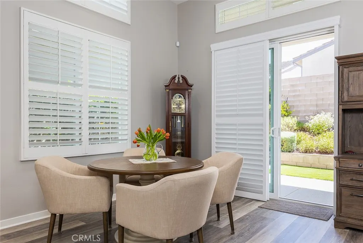
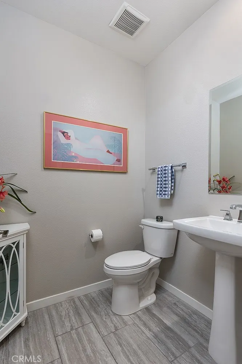
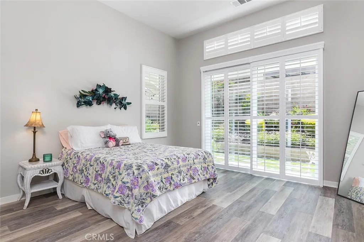
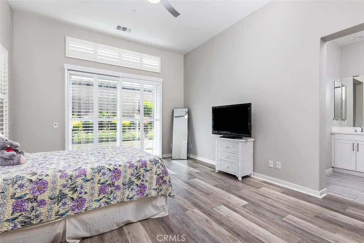
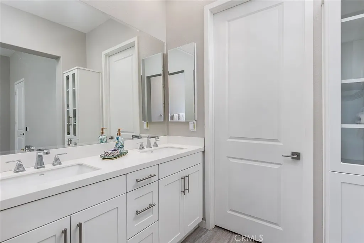
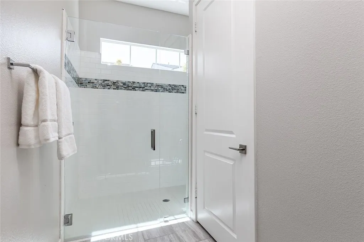
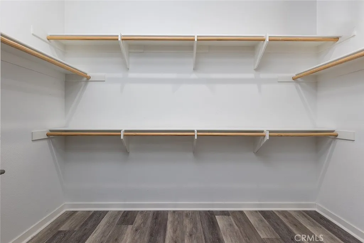
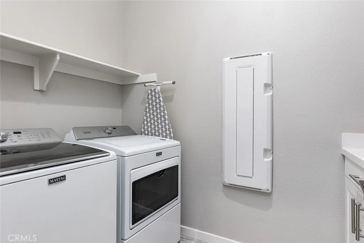
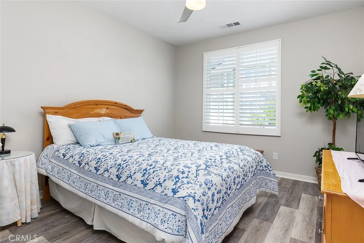
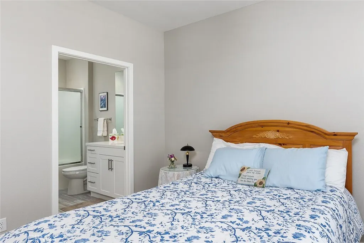
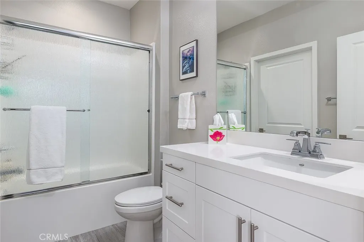
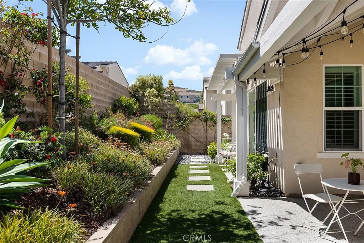
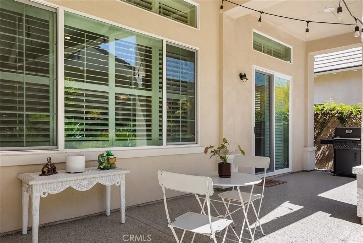
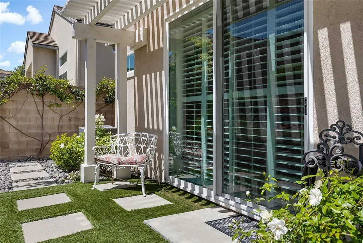
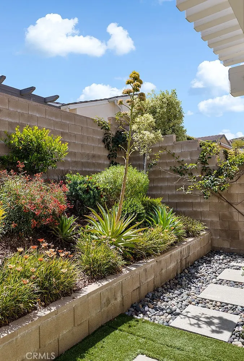
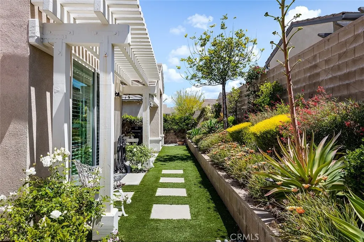
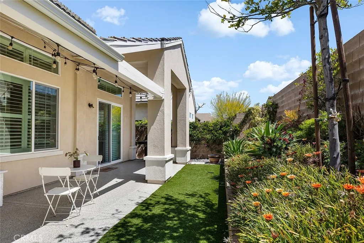
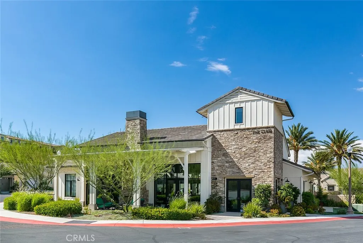
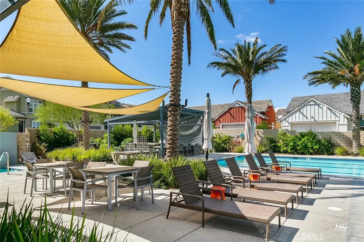
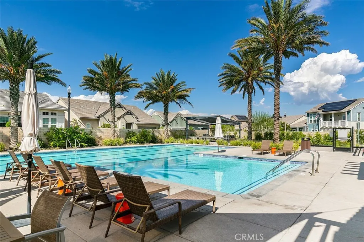
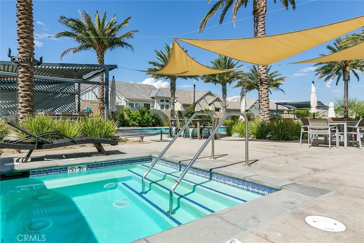
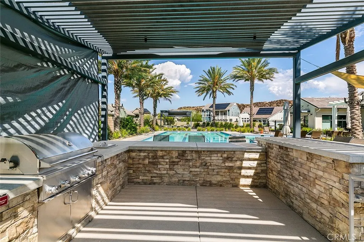
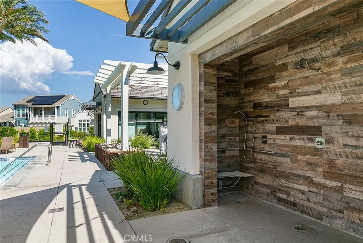
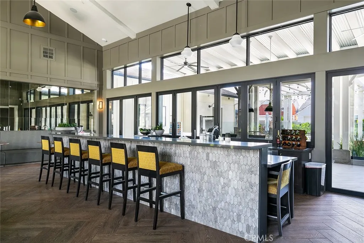
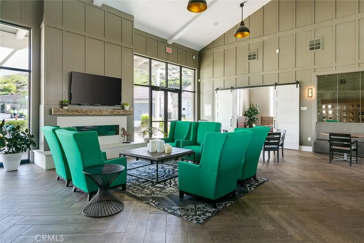
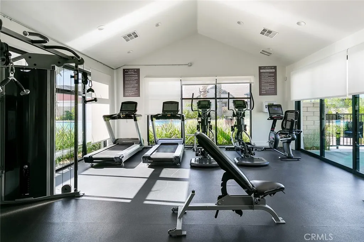
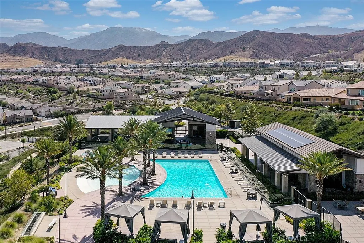
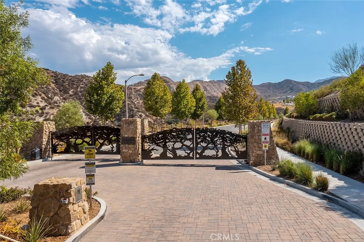
As one of the largest single story floorplans in the community, this beautifully upgraded home has all the amenities you could ask for! The modern open floor plan includes a spacious kitchen with attached walk-in pantry, glass tile backsplash, stainless GE Profile appliances, and oversized center island with bar seating. An adjacent dining area and main living space with fireplace overlook a beautifully landscaped yard and fully covered patio perfect for entertaining! The primary bedroom offers a private retreat with an en-suite bathroom and walk-in closet. One additional en-suite bedroom includes a walk-in closet and is perfect for visiting guests or an in-home office. High ceilings, picture windows and high transom windows allow for wonderful natural light throughout the home. Luxury vinyl plank flooring, wide hallways and doorways, abundant built-in cabinetry and shelving enhance the spaciousness and functionality of the home. A generously sized 2 car attached garage with overhead shelves provide additional storage options. Seller owned solar panels are an added bonus and transfer with the sale. This home is located in the very special and unique age restricted community of Verano at Aliento. Flanked by the hills of the beautiful Golden Valley Open Space, outdoor recreation is literally just outside the front door! Two beautiful resort style community facilities are for the exclusive use of the homeowners, and include multiple swimming pools, spas, spacious gym facilities, club houses and meeting rooms. Enjoy easy access to freeways, local shopping, restaurants and all that this very special community has to offer! Perfect for modern living - Welcome Home!
| Price History | |
|---|---|
| 5/2/2026 | Listed $765,000 |
| 5/28/2026 | 2$750,000 |
| 8/26/2026 | 2$735,000 |
General Features
| Living Area | 1690 |
|---|---|
| Sewer | Public Sewer |
| Heating | Forced Air,Fireplace(s),Solar |
| Cooling | Central Air |
| Utilities | Cable Available,Electricity Connected,Natural Gas Connected,Phone Available,Sewer Connected,Underground Utilities,Water Connected |
| Possession | Close Of Escrow |
| Appliances | Built-In Range,Convection Oven,Double Oven,Dishwasher,Electric Oven,Gas Cooktop,Disposal,Refrigerator,Self Cleaning Oven,Tankless Water Heater,Vented Exhaust Fan,Water To Refrigerator,Dryer,Washer |
| Zoning | SCUR2 |
| HOA Fee | 444 |
| Garage Spaces | 2 |
| Association Fee Includes | Sewer |
| Patio/Porch Features | Rear Porch,Covered,Open,Patio,See Remarks |
| Architectural Style | Modern,Ranch |
| Pool Features | Community,Heated,In Ground,Association |
| Security Features | Security System,Closed Circuit Camera(s),Carbon Monoxide Detector(s),Fire Detection System,Fire Sprinkler System,Security Gate,Gated Community,Key Card Entry,Smoke Detector(s),Security Lights |
| Year Built | 2018 |
| View | None |
| Stories Count | 1 |
| Levels | One |
| Property Subtype | Single Family Residence |
| Community Features | Biking,Dog Park,Foothills,Hiking,Horse Trails,Park,Preserve/Public Land,Street Lights,Sidewalks,Gated,Pool |
| Accessibility | Accessible Electrical and Environmental Controls,Accessible Doors |
| Assoc Fee Paid Per | Monthly |
| County | Los Angeles |
| New Construction | false |
| Property Type | Residential |
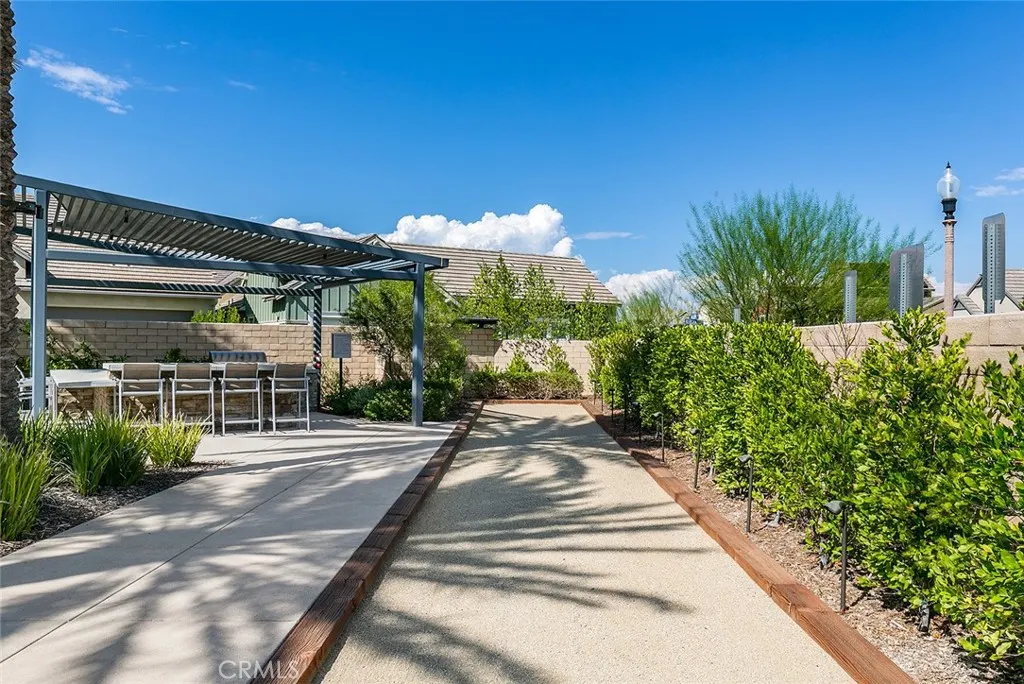
| Association Amenities | Bocce Court,Call for Rules,Clubhouse,Controlled Access,Dog Park,Fitness Center,Fire Pit,Maintenance Grounds,Game Room,Horse Trails,Meeting Room,Meeting/Banquet/Party Room,Maintenance Front Yard,Outdoor Cooking Area,Barbecue,Picnic Area,Pool,Pet Restrictions,Pets Allowed,Recreation Room,Spa/Hot Tub |
| HOA | true |
| Attached Garage | true |
| Subdivision Name | Verano (Aliento) (VERNO) |
| Facing Direction | Northwest |
| Garage Y/N | true |
| Green Energy Generation | Solar |
| Green Water Conservation | Water-Smart Landscaping |
| Full Baths | 1 |
| Special Listing Conditions | Trust |
| Status | Active Under Contract |
| Directions | Via Princessa/Marsha McLean/Alara/Citron |
| City | Canyon Country |
| Disclosures | Covenants/Restrictions Disclosure,HOA Disclosure |
| Association Name | Aliento Master Association |
| Entry Location | Front or Garage |
| Senior Community Y/N | true |
| High School District | William S. Hart Union |
| Number Of Units Total | 1 |
| MLS Area | ALIE - Aliento |
| Lot Size Units | Square Feet |
| Lot Size Square Feet | 3860 |
| Listing Terms | Cash,Cash to New Loan,Submit |
| Spa Features | Association,Community,Heated,In Ground |
| Property Attached Y/N | false |
| Land Lease Y/N | false |
| Current Financing | None |
| Property Condition | Turnkey |
| Additional Parcels Y/N | false |
| Lease Considered Y/N | false |
| Virtual Tour | https://my.matterport.com/show/?m=UEmP2bVFThe&mls=1 |
| Structure Type | House |
| Living Area Units | Square Feet |
| Builder Name | Pardee Homes |
| Standard Status | Active Under Contract |
| Occupancy Type | Owner |
| Year Built Source | Assessor |
| Tax Lot | 1 |
| Virtual Tour | https://25118citron.com |
| Property Sub Type Additional | Single Family Residence |
| PostalCity | CANYON COUNTRY |
Interior Features
| Interior Amenities | Breakfast Bar,Built-in Features,Brick Walls,Block Walls,Ceiling Fan(s),Eat-in Kitchen,High Ceilings,In-Law Floorplan,Open Floorplan,See Remarks,Storage,Wired for Data,All Bedrooms Down,Bedroom on Main Level,Main Level Primary,Primary Suite,Walk-In Pantry,Walk-In Closet(s) |
|---|---|
| Flooring | See Remarks,Tile,Vinyl |
| Fireplace Features | Bonus Room,Family Room,Gas,Great Room,Living Room |
| Total Stories | 1 |
| Common Walls | No Common Walls |
| Air Conditioning Y/N | true |
| Heating Y/N | true |
| Window Features | Double Pane Windows,Plantation Shutters |
| Fireplace Y/N | true |
| Half Baths | 1 |
| 3/4 Baths | 1 |
| Laundry Features | Washer Hookup,Gas Dryer Hookup,Inside,Laundry Room |
| Total Bedrooms | 2 |
| Entry Level | 1 |
| Main Level Bedrooms | 2 |
| Main Level Bathrooms | 25 |
| LivingAreaSource | Assessor |
| Total Baths | 3 |
Exterior Features
| Exterior Amenities | Lighting |
|---|---|
| Parking Features | Direct Access,Driveway Level,Door-Single,Garage Faces Front,Garage,Garage Door Opener,Storage |
| Lot Features | 0-1 Unit/Acre,Drip Irrigation/Bubblers,Garden,Sprinklers In Rear,Sprinklers In Front,Level,Sprinklers On Side,Street Level |
| Water Source | Public |
| Total Parking | 2 |
| Inclusions | Solar Panels, Refrigerator, Washer, Dryer |
| Lot Size Area | 3860 |
| Foundation Details | Slab |
| Spa | true |
| Lot Size Acres | 0.0886 |
| Road Surface Type | Paved |
| Private Pool | false |
| Lot Size Source | Assessor |
| Door Features | Sliding Doors |
| Road Frontage Type | City Street |
| Horse Amenities | Riding Trail |
Amenities
- Foreclosure
- Views
- Short Sale
- New Construction
- Adult 55+
- Lease To Own
- No HOA Fees
- Furnished
- Primary On Main
- Air Conditioning
- Seller Finance
- Green
- Fixer Upper
- Horse
- Golf
- Fireplace
- Deck
- Garage
- Basement
- Pool
Property vs Single Family Average in 91387
Price
Year Built
 Based on information from California Regional Multiple Listing Service, Inc. as of September 14, 2026 7:58 AM UTC This information is for your personal, non-commercial use and may not be used for any purpose other than to identify prospective properties you may be interested in purchasing. Display of MLS data is usually deemed reliable but is NOT guaranteed accurate by the MLS. Buyers are responsible for verifying the accuracy of all information and should investigate the data themselves or retain appropriate professionals. Information from sources other than the Listing Agent may have been included in the MLS data. Unless otherwise specified in writing, Broker/Agent has not and will not verify any information obtained from other sources. The Broker/Agent providing the information contained herein may or may not have been the Listing and/or Selling Agent.
 The MLS™ I-Tech ® All information deemed reliable but not guaranteed. All properties are subject to prior sale, change or withdrawal. Neither listing broker(s) or information provider(s) shall be responsible for any typographical errors, misinformation, misprints and shall be held totally harmless. Listing(s) information is provided for consumer's personal, non-commercial use and may not be used for any purpose other than to identify prospective properties consumers may be interested in
 Based on information from CRISNet MLS as of September 14, 2026 7:42 AM UTC All data, including all measurements and calculations of area, is obtained from various sources and has not been, and will not be, verified by broker or MLS. All information should be independently reviewed and verified for accuracy. Properties may or may not be listed by the office/agent presenting the information. The listing broker's offer of compensation is made only to participants of the MLS where the listing is filed.
