

Price Reduction - Primary on Main
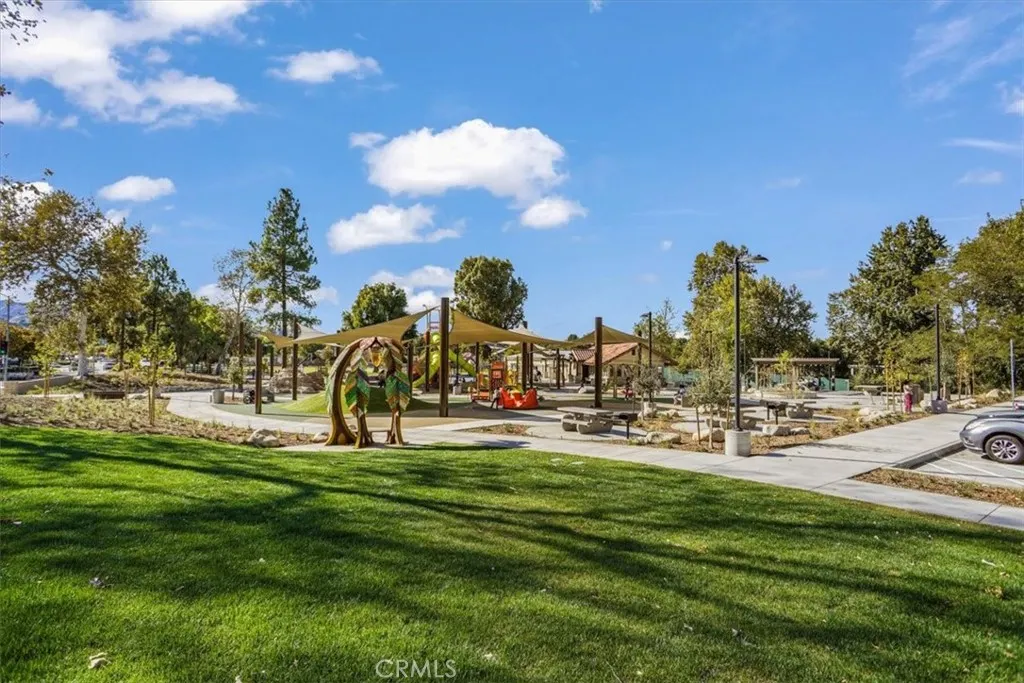
Address
25097 Green Mill Avenue, Newhall, CA
Price
$ 815,000
Property Attributes
- MLS#OC26141526
- TypeSingle Family
- Listing Status Active
- CountyLos Angeles
- CityNewhall
- Area Newhall 1
- NeighborhoodHappy Valley (HPVY)
- Zip91321
- Style
- Year Built1979
- Price$ 815,000
- Bedrooms4
- Full Bathrooms2
- Half Bathrooms0
- Sqr Footage1648
- Lot Size0.2023 Acres
Data Source:
California Regional MLS (CRMLS)
Property Description
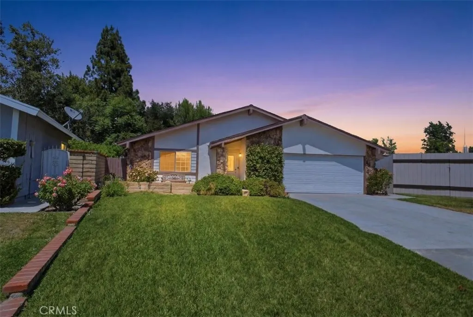
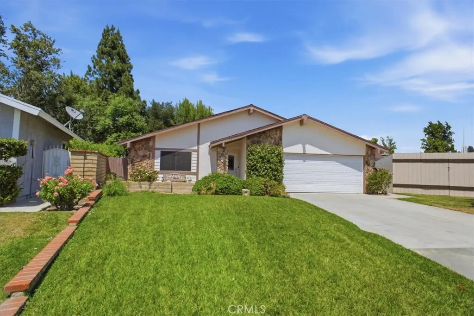
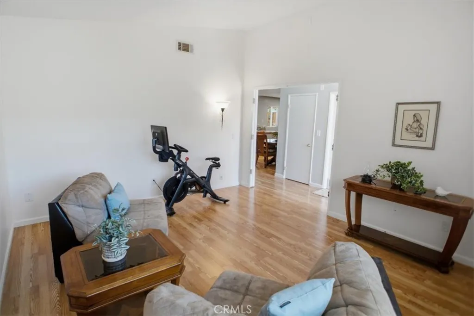
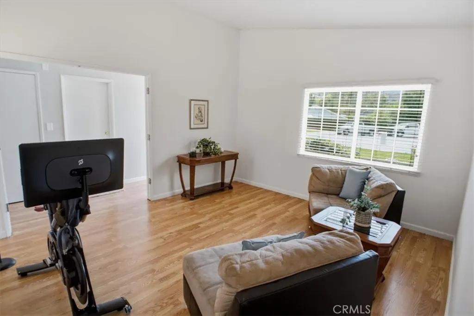
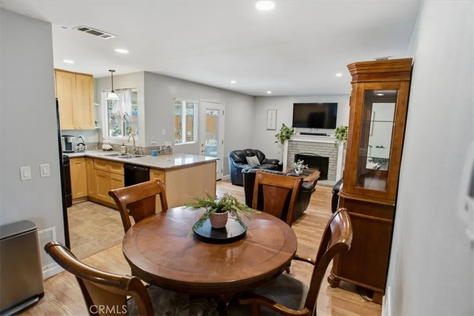
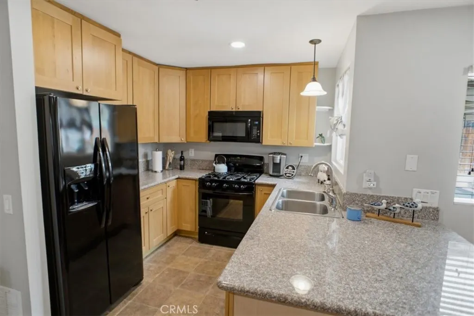
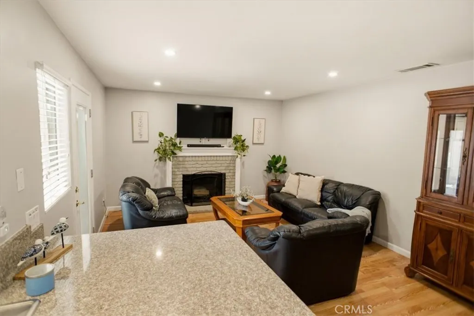
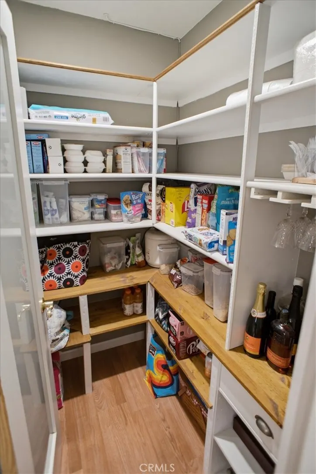
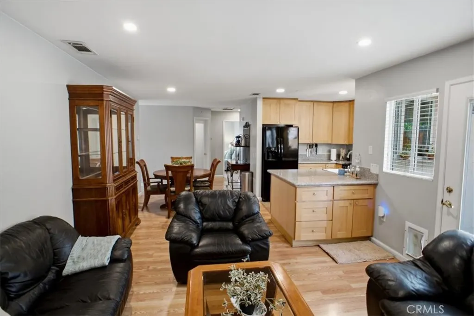
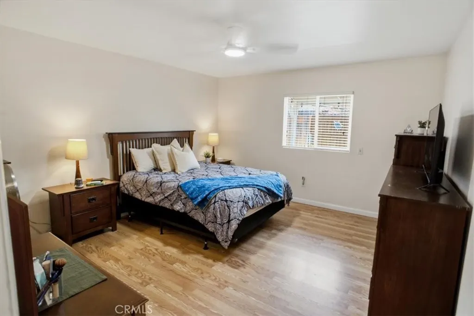
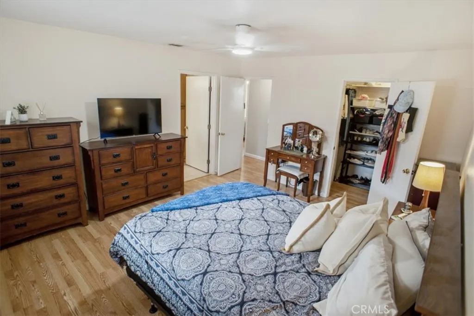
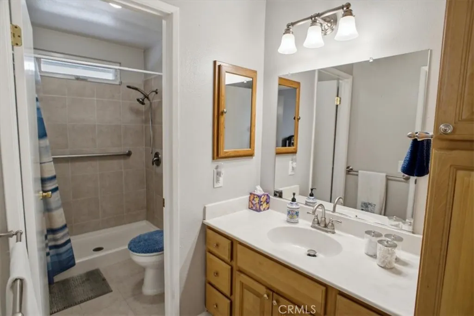
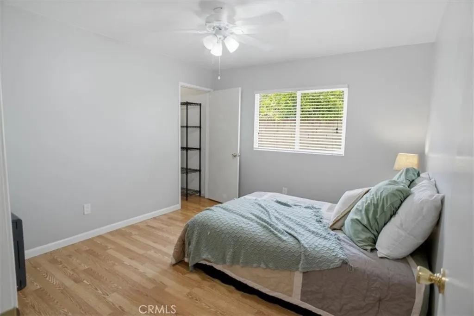
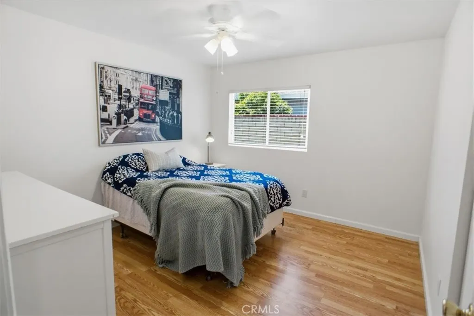
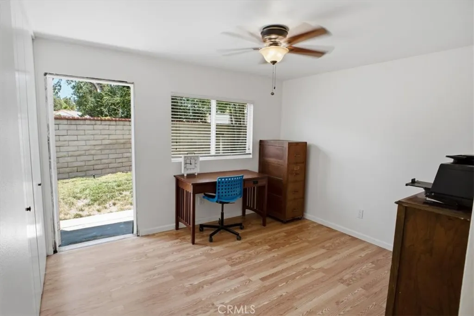
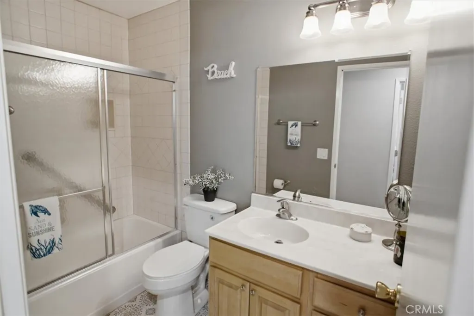
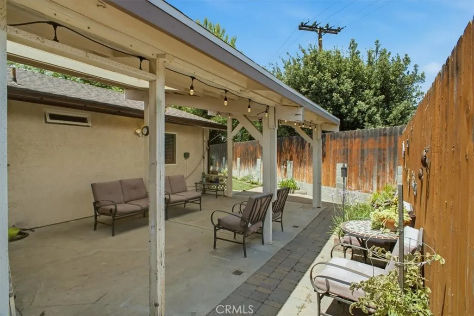
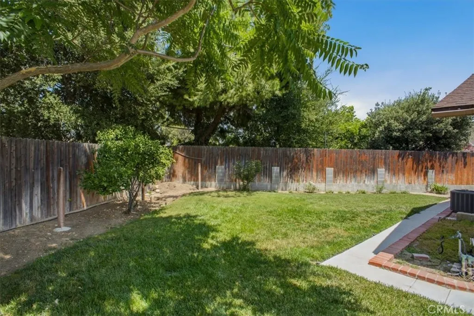
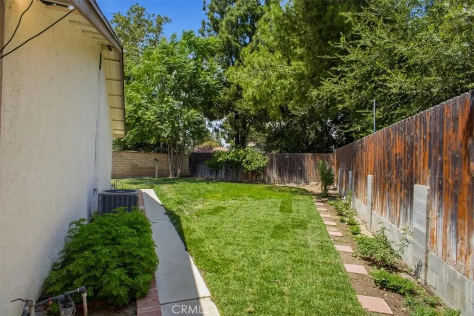
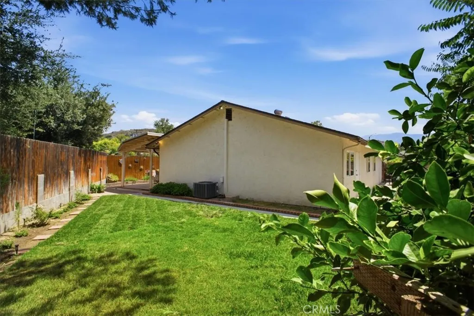
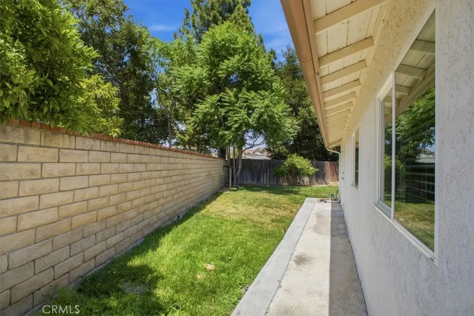
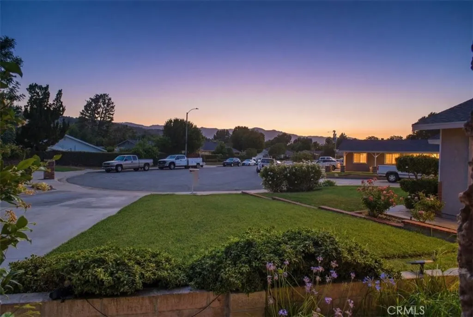
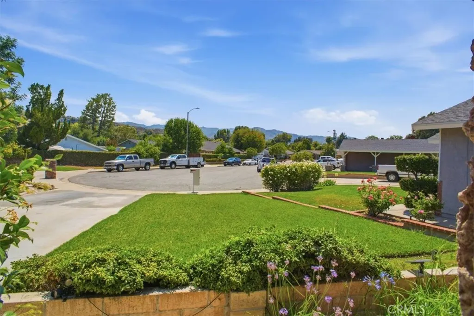
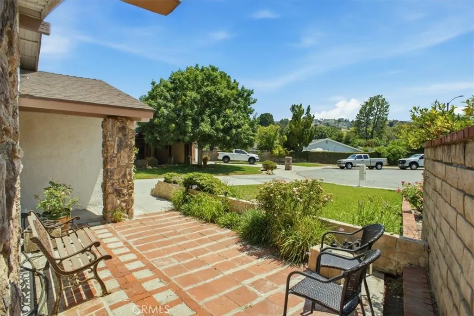
PRICE REDUCTION!!! Absolutely Immaculate "Happy Valley" Single Story on a Huge Lot in a Cul-de-Sac Location! The interior offers a formal entry, a formal living room, an upgraded kitchen with granite counters, custom cherry wood cabinetry, matching, upgraded black appliances, a huge custom added walk-in pantry, an informal eat-in area leading into the cozy family room completed by a brick surrounded fireplace with a custom wood mantle, a central hall that leads to four bedrooms, three that share the hall bath, the fourth and primary bedroom has its own bath with a walk-in shower with tile surround and safety handle bars, and walk-in closet. (Note: One of the bedrooms has a door leading into the rear side yard and has been used as a home office.) Upgrades throughout include newer white vinyl wrapped windows, newer A/C, 3 freshly painted bedrooms, smooth ceilings, copper plumbing, ceiling fans and custom fixtures, R-19 insulation, laminate flooring and custom tile flooring in the bathrooms and kitchen, a direct access two car garage, a pull-down attic, extra storage and more. The rear yard has an extra tall, free standing patio cover with two skylights directly off the kitchen and family room, a front court yard type patio area, a newer privacy fence, some freshly laid sod, an updated sprinkler system and more! This home is a must see for the discerning buyer!
| Price History | |
|---|---|
| 7/3/2026 | Listed $879,900 |
| 7/28/2026 | 3$849,900 |
| 9/8/2026 | 4$815,000 |
General Features
| Living Area | 1648 |
|---|---|
| Sewer | Public Sewer |
| Heating | Central |
| Cooling | Central Air |
| Utilities | Sewer Connected |
| Possession | Close Plus 1 Day |
| Roof | Composition |
| Appliances | Dishwasher,Free-Standing Range,Disposal,Gas Range,Microwave,Refrigerator,Water Heater,Dryer,Washer |
| Garage Spaces | 2 |
| Patio/Porch Features | Concrete,Rooftop,See Remarks |
| Architectural Style | Traditional |
| Pool Features | None |
| Construction Materials | Stucco |
| Year Built | 1979 |
| View | None |
| Stories Count | 1 |
| Levels | One |
| Property Subtype | Single Family Residence |
| Community Features | Curbs,Street Lights,Sidewalks |
| Accessibility | No Stairs,Accessible Entrance |
| County | Los Angeles |
| New Construction | false |
| Property Type | Residential |
| HOA | false |
| Attached Garage | true |
| Contingency | NONE |
| Subdivision Name | Happy Valley (HPVY) |
| Garage Y/N | true |
| Full Baths | 2 |
| Special Listing Conditions | Standard |
| Status | Active |
| Directions | Lyons Ave (R) onto Peachland Ave (R) Happy Valley Dr (R) onto Green Mill Ave |
| City | Newhall |
| Entry Location | ground |
| Senior Community Y/N | false |
| High School District | William S. Hart Union |
| Number Of Units Total | 1 |
| MLS Area | NEW1 - Newhall 1 |
| Lot Size Units | Square Feet |
| Lot Size Square Feet | 8814 |
| Listing Terms | Cash to New Loan |
| Spa Features | None |
| Property Attached Y/N | false |
| Land Lease Y/N | false |
| Property Condition | Turnkey |
| Additional Parcels Y/N | false |
| Lease Considered Y/N | false |
| Virtual Tour | https://realestateplanet.tv/25097-Green-Mill-Avenue-1/idx |
| Structure Type | House |
| Living Area Units | Square Feet |
| Standard Status | Active |
| Occupancy Type | Owner |
| Year Built Source | Assessor |
| Tax Lot | 19 |
| Virtual Tour | https://realestateplanet.tv/25097-Green-Mill-Avenue-1 |
| Property Sub Type Additional | Single Family Residence |
| PostalCity | NEWHALL |
Interior Features
| Interior Amenities | Ceiling Fan(s),Furnished,Pantry,Pull Down Attic Stairs,Recessed Lighting,All Bedrooms Down,Bedroom on Main Level,Main Level Primary,Walk-In Pantry,Walk-In Closet(s) |
|---|---|
| Flooring | Laminate,Tile |
| Fireplace Features | Family Room,Gas Starter |
| Total Stories | 1 |
| Common Walls | No Common Walls |
| Air Conditioning Y/N | true |
| Heating Y/N | true |
| Window Features | Blinds,Double Pane Windows |
| Fireplace Y/N | true |
| Laundry Features | Washer Hookup,In Garage |
| Total Bedrooms | 4 |
| Entry Level | 1 |
| Main Level Bedrooms | 4 |
| Main Level Bathrooms | 2 |
| LivingAreaSource | Assessor |
| Total Baths | 2 |
Exterior Features
| Exterior Amenities | Lighting |
|---|---|
| Fencing | Wood |
| Parking Features | Direct Access,Driveway,Garage |
| Lot Features | Back Yard,Cul-De-Sac,Front Yard,Lawn,Landscaped,Sprinkler System,Walkstreet |
| Water Source | Public |
| Total Parking | 2 |
| Inclusions | Refrigerator, Washer and Dryer |
| Lot Size Area | 8814 |
| Foundation Details | Slab |
| Spa | false |
| Lot Size Acres | 0.2023 |
| Private Pool | false |
| Lot Size Source | Assessor |
| Road Frontage Type | City Street |
Amenities
- Foreclosure
- Views
- Short Sale
- New Construction
- Adult 55+
- Lease To Own
- No HOA Fees
- Furnished
- Primary On Main
- Air Conditioning
- Seller Finance
- Green
- Fixer Upper
- Horse
- Golf
- Fireplace
- Deck
- Garage
- Basement
- Pool
Property vs Single Family Average in 91321
Price
Year Built
In The Neighborhood
Newhall
$ 799,000
23218 8th
Newhall, CA 91321
- Type
- Single Family
- Size
- 1,515 SqFt
- Rooms
- 3 Beds + 2 Baths
Views
Newhall
$ 975,000
24019 Wildwood Canyon Road
Newhall, CA 91321
- Type
- Single Family
- Size
- 2,649 SqFt
- Rooms
- 5 Beds + 3 Baths
Views
Newhall
$ 1,347,950
23549 Cherry
Newhall, CA 91321
- Type
- Single Family
- Size
- 3,022 SqFt
- Rooms
- 6 Beds + 5 Baths
Views
Newhall
$ 2,750,000
24335 Arcadia Street
Newhall, CA 91321
- Type
- Single Family
- Size
- 6,084 SqFt
- Rooms
- 6 Beds + 5.5 Baths
Primary On Main
Newhall
$ 750,000
25068 Wheeler Road
Newhall, CA 91321
- Type
- Single Family
- Size
- 1,248 SqFt
- Rooms
- 2 Beds + 1 Baths
Views
Newhall
$ 1,795,000
23255 Happy Valley Drive
Newhall, CA 91321
- Type
- Single Family
- Size
- 3,396 SqFt
- Rooms
- 4 Beds + 3 Baths
Reduced
Newhall
$ 990,000
24123 Wildwood Canyon Road
Newhall, CA 91321
- Type
- Single Family
- Size
- 2,600 SqFt
- Rooms
- 4 Beds + 2 Baths
Views
Newhall
$ 1,249,000
23105 Middlebank Drive
Newhall, CA 91321
- Type
- Single Family
- Size
- 2,116 SqFt
- Rooms
- 4 Beds + 4.5 Baths
 Based on information from California Regional Multiple Listing Service, Inc. as of September 15, 2026 8:07 AM UTC This information is for your personal, non-commercial use and may not be used for any purpose other than to identify prospective properties you may be interested in purchasing. Display of MLS data is usually deemed reliable but is NOT guaranteed accurate by the MLS. Buyers are responsible for verifying the accuracy of all information and should investigate the data themselves or retain appropriate professionals. Information from sources other than the Listing Agent may have been included in the MLS data. Unless otherwise specified in writing, Broker/Agent has not and will not verify any information obtained from other sources. The Broker/Agent providing the information contained herein may or may not have been the Listing and/or Selling Agent.
 The MLS™ I-Tech ® All information deemed reliable but not guaranteed. All properties are subject to prior sale, change or withdrawal. Neither listing broker(s) or information provider(s) shall be responsible for any typographical errors, misinformation, misprints and shall be held totally harmless. Listing(s) information is provided for consumer's personal, non-commercial use and may not be used for any purpose other than to identify prospective properties consumers may be interested in
 Based on information from CRISNet MLS as of September 15, 2026 5:59 AM UTC All data, including all measurements and calculations of area, is obtained from various sources and has not been, and will not be, verified by broker or MLS. All information should be independently reviewed and verified for accuracy. Properties may or may not be listed by the office/agent presenting the information. The listing broker's offer of compensation is made only to participants of the MLS where the listing is filed.
